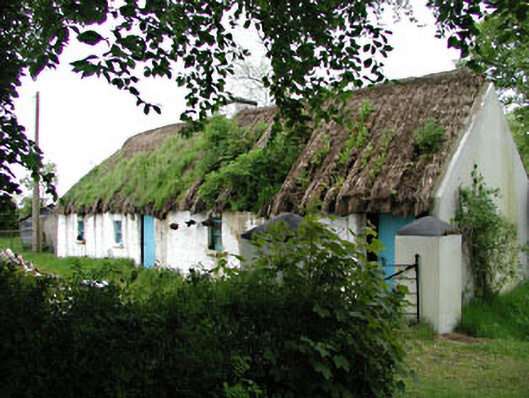
Places near here
Photo credits
- Royalcanalrunner, Wikimedia Commons · CC BY-SA 4.0
- Golfing in Ireland; photographer not stated, Source publisher
- Clane GAA / ClubZap; individual aerial photographer not stated, dashboard.clubzap.com
- National Inventory of Architectural Heritage
- Robin Pollard, Wikimedia Commons · CC BY 3.0
- Caragh Gaelic Football Club website; individual photographer not named, www.caraghgfc.com
- Sitomon, Wikimedia Commons · CC BY-SA 2.0
 Digby Bridge and 16th LockBridge · 1245 yd
Explorer Tom Digby Bridge is hiding a scandal about a duck who got stuck in the lock for a decade. It arches over the canal with a…
 Millicent Golf ClubGolf course · 1476 yd
 Landenstown Bridge and 17th LockBridge · 1.2 mi
Explorer Tom Landenstown Bridge thinks the builder was secretly in love with the canal, hence the elegant sweep of the arch. It’s a…
 Clane GAA pitchGAA ground · 1.6 mi
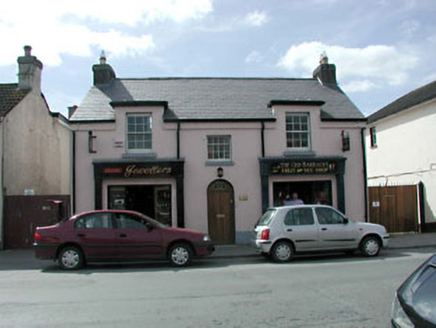 The Old BarracksRic barracks · 1.8 mi
Explorer Tom The Old Barracks in Clane used to house the RIC, which means the walls probably still echo with the sound of boots…
 Sallins and Naas Railway StationOffice · 1.8 mi
Explorer Tom Sallins and Naas Railway Station has changed names so often it’s got identity crisis. It used to be the ticket office…
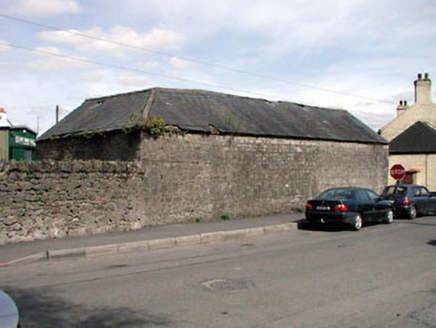 outbuilding1.8 mi
Explorer Tom Outbuilding in Clane was nearly sold for the price of a horse because nobody could tell if it was a shed or a house, so…
 Clane Golf ClubGolf course · 2.1 mi
 Catholic Church of Our Lady and Saint JosephChurch/chapel · 2.5 mi
Explorer Tom Catholic Church of Our Lady and Saint Joseph in Carragh is keeping secrets about its mid-century scandals. It’s got a…
 Killeen Golf ClubGolf course · 3.1 mi
 St. Farnan's Park, CaraghGAA ground · 3.1 mi
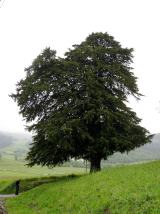 European Yew4.7 mi
Explorer Tom Another European Yew here, probably handling a nosey neighbour by slowly poisoning their tomatoes with its roots. It…
More historic places in County Kildare · All of County Kildare

What do you know about this place?Tap to add a comment or ask a question