What is recorded here
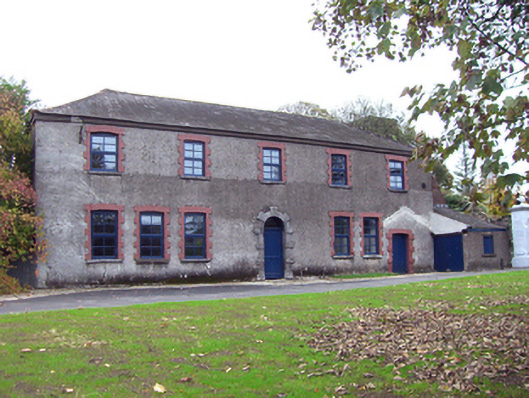
Detached five-bay two-storey manager's house, built c. 1780, having single-bay single-storey lean-to to east elevation. Now in disuse. Hipped slate roof with render eaves course. Roughcast rendered walls. Camber-headed openings having brick block-and-start surrounds, limestone sills and replacement casement windows. Round-headed opening with limestone Gibbsian surround and overlight and timber panelled door. Camber-headed opening to east end-bay having block-and-start surround and timber panelled door.
This former miller's house forms part of an interesting group of structures. It is typical of middle-sized houses of this era with hipped slate roof and a regular, symmetrical façade. The subtly diminishing windows emphasises the vertical thrust of the building which counteracts the horizontal of the roofline. The house retains its original form and structure including tooled limestone Gibbsian surround to entrance.
This does not grant access. Most recorded buildings are privately owned; view them only from public ground unless the owner allows entry.
Places near here
 Jameson Distillery MidletonHeritage attraction · 222 yd
 Midleton Distillerygate lodge · 324 yd
 Aras Cuimhne an Phiarsaighhouse · 338 yd
 WW1 MonumentMemorial · 411 yd
 District HomeWorkhouse · 596 yd
 Grave YardGraveyard · 601 yd
 John Walsh MemorialMemorial · 690 yd
 Cahermone Castle (in Ruins)Castle, tower house · 1341 yd
 Cahermone CastleCastle · 1344 yd
 Noel Collins BridgeVisitor information · 1366 yd
 Ballyannan (Bluebell) WoodsForest · 1.1 mi
 Tower WoodForest · 3.2 mi
Other information
Photo: National Inventory of Architectural Heritage · Website use allowed for educational or private purposes with source credit