What is recorded here
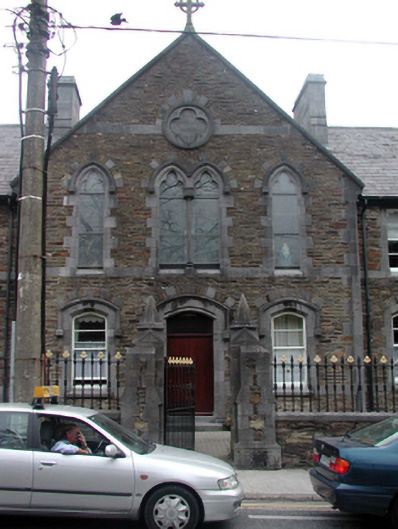
Terraced three-bay two-storey gable-fronted rubble stone almshouse, dated 1875, retaining most original aspect. Now in use as Presbyterian church. One of a terrace of five. Pitched (gable-fronted) and pitched (shared) slate roofs with clay ridge tiles, limestone ashlar chimney stacks, cut-limestone coping and replacement uPVC rainwater goods, c.2000. Random rubble stone walls with cut-limestone quoins to corner, cut-stone courses to each floor, cut-limestone quatrefoil date stone/plaque in medallion, and cut-limestone coping to gable having cross finial to apex. Pointed-arch window openings to ground floor with cut-limestone sills, block-and-start surrounds having chamfered reveals, hood mouldings over, and 2/2 timber sash windows with horizontal bias to glazing pattern. Trefoil-headed window openings to first floor (paired to centre) with cut-limestone sill course, block-and-start surrounds, colonette mullion to paired openings, hood mouldings over, and leaded stained glass panels. Pointed-arch door opening with two cut-limestone steps, cut-limestone block-and-start surround having chamfered reveals, hood moulding over, replacement tongue-and-groove timber panelled door, c.2000, and overlight. Set back from line of road in shared grounds with random rubble stone boundary wall to forecourt having limestone ashlar piers with profiled polygonal capping, and sections of cast-iron railings.
A well-proportioned building, built as the centrepiece of a planned terrace of five units (with 22830231, 337, 339 - 40/WD-09-30-231, 337, 339 - 40), which is of significance for its original intended use as an almshouse, sponsored by Michael Walsh (n. d.). Converted to an alternative use, the house retains its original form and massing, together with most of the original fabric. The construction in rubble stone with limestone ashlar dressings produces an attractive textured visual effect, which enhances the streetscape quality of the group. The boundary wall, incorporating fine stone work and early cast-iron railings, forms a picturesque feature in College Street.
This does not grant access. Most recorded buildings are privately owned; view them only from public ground unless the owner allows entry.
Places near here
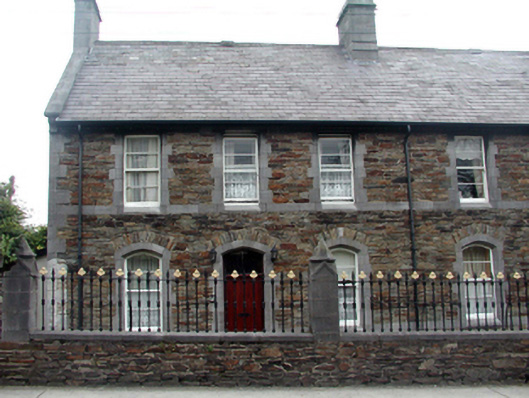 Michael Walsh Asylumalmshouse · 19 yd
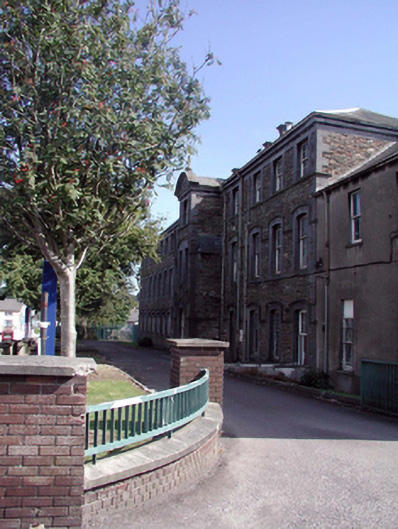 Saint Dominick's Schoollaundry · 69 yd
 Double TowerHeritage attraction · 290 yd
 Watch TowerHeritage attraction · 298 yd
 9/11 MemorialMemorial · 764 yd
 Fulacht fia in CoveFulacht fia · 1.3 mi
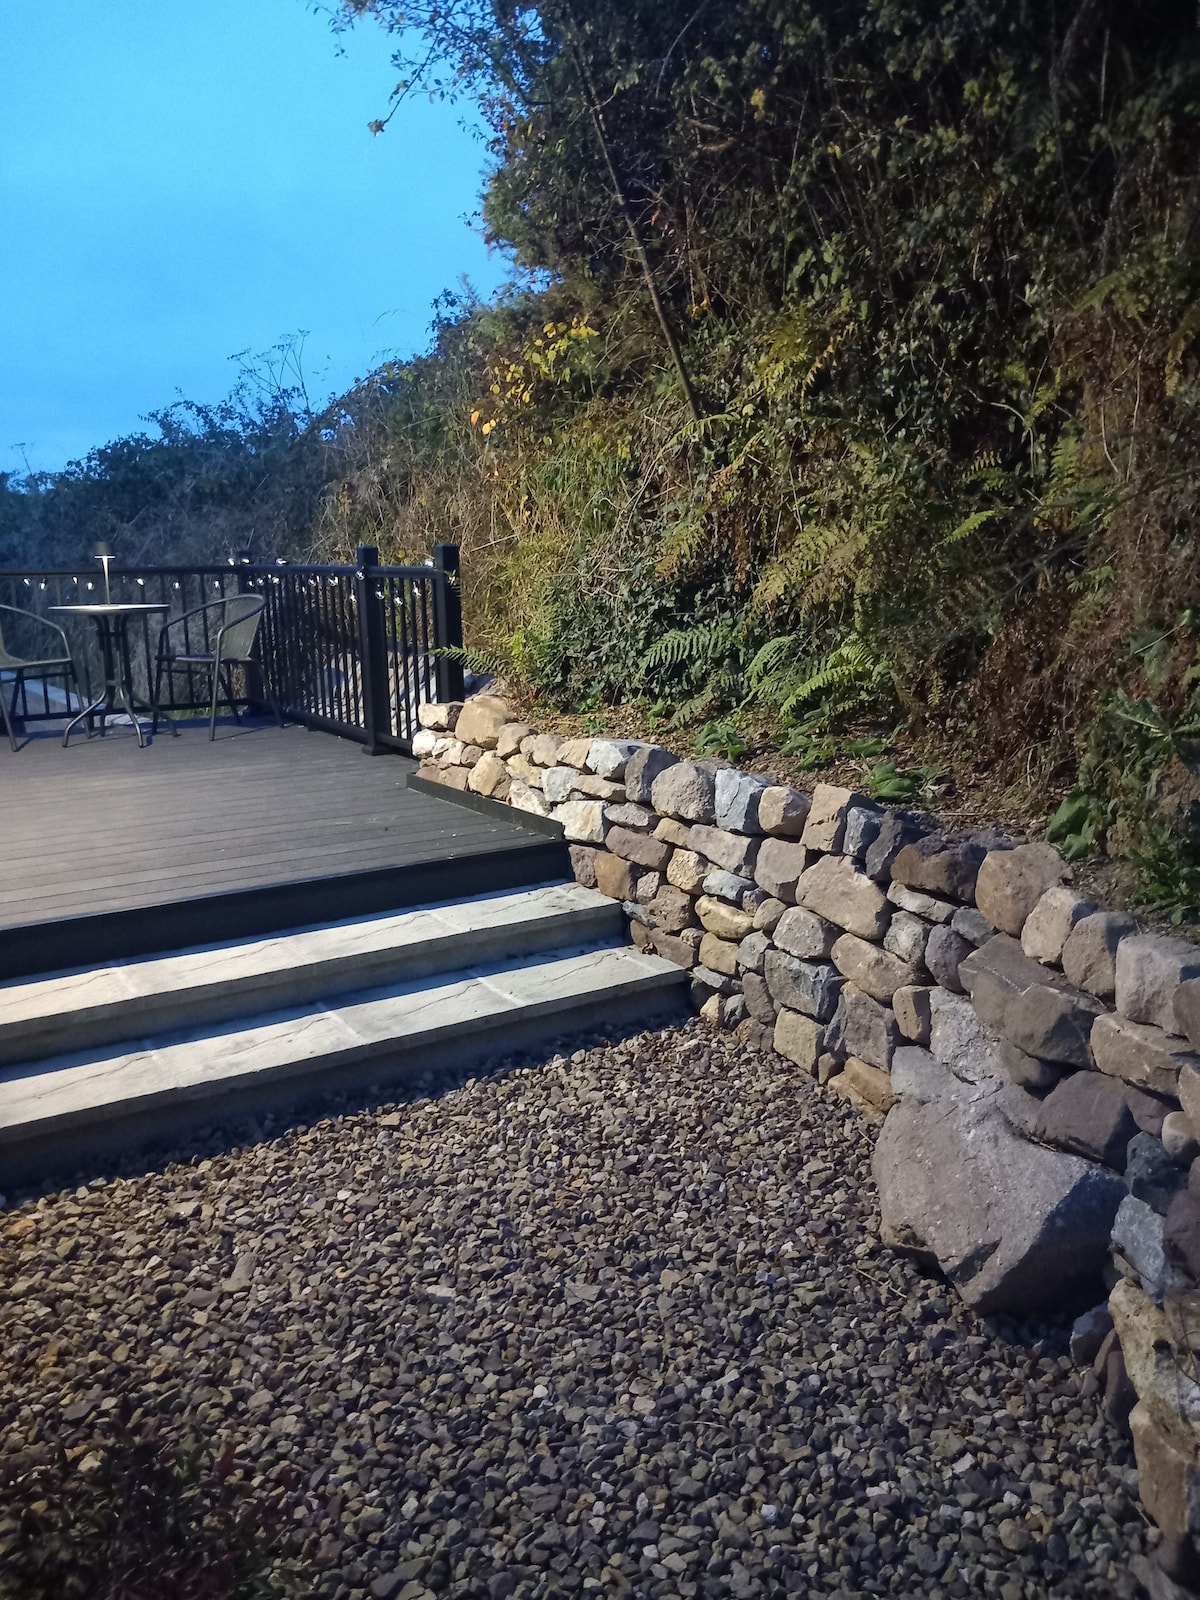 Hearth in KilcohanHearth · 1.4 mi
 Native Woodland Trust:Grace Dieu ReserveWood · 2.6 mi
 Granny CastleCastle, tower house · 2.6 mi
 Native Irish Tree TrailWood · 2.8 mi
 Sugar Loaf RockMountain / peak · 3.9 mi
 Corluddy Castle (in Ruins)Castle, tower house · 3.9 mi
Other information
Photo: National Inventory of Architectural Heritage · Website use allowed for educational or private purposes with source credit