
What is recorded here
Detached three-bay two-storey house, built c. 1850, having box bay windows and porch to front (south) elevation. Extensions to rear and conservatories to east and west elevations. Hipped slate roof with overhanging eaves, timber brackets, render eaves course and rendered chimneystacks. Rendered walls with render plinth course. Segmental-headed openings to first floor having render surrounds and one-over-one pane timber sliding sash windows. Square-headed tripartite openings to box windows having one-over-one pane timber sliding sash windows with flanking one-over-one pane windows. Round-headed opening to porch having render surround, impost course and overlight and half-glazed timber panelled double doors. Flight of limestone steps to entrance. Three-bay two-storey outbuilding to west having pitched corrugated-iron rood. Rendered walls. Square-headed window openings with timber fittings. Square-headed opening having timber battened door. Elliptical-headed integral carriage arch with timber battened double-leaf doors. Pair of rendered square-profile piers to south having sweeping walls terminating in second pair of piers.
The bay windows, render window surrounds and timber brackets add interest to this substantial house. Built to classical proportions, this building contributes to the architectural heritage of the area.
This does not grant access. Most recorded buildings are privately owned; view them only from public ground unless the owner allows entry.
Places near here
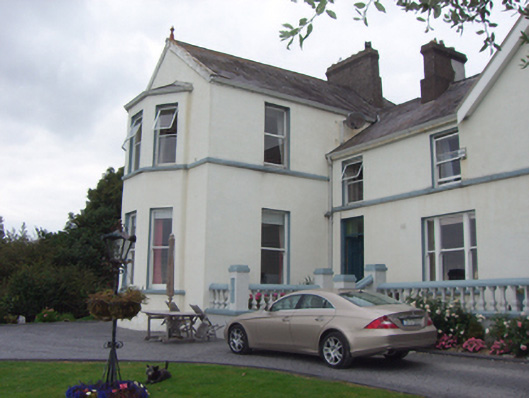 Manor Househouse · 62 yd
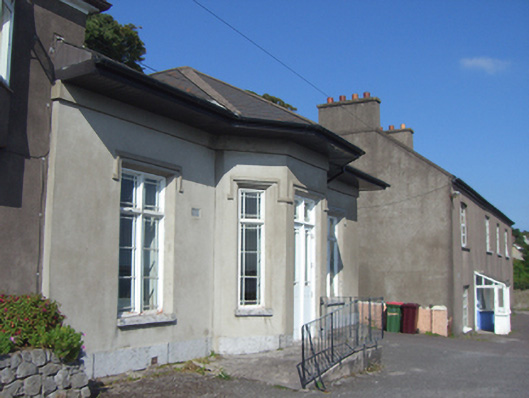 Cobh National Schoolschool · 93 yd
 The BenchViewpoint · 288 yd
 Cork Harbour TragedyMemorial · 337 yd
 Saint Colman's Cathedral, CobhCathedral · 407 yd
 Titanic MemorialMemorial · 509 yd
 Cobh Tourist OfficeVisitor information · 572 yd
 Titanic Memorial GardenHeritage attraction · 839 yd
 Fulacht fia in CarrignafoyFulacht fia · 912 yd
 HaulbowlineIslet · 1681 yd
 Ordnance Ground, Admiralty PropertyBastioned fort · 1.1 mi
 Rocky IslandIslet · 1.2 mi
Other information
Photo: National Inventory of Architectural Heritage · Website use allowed for educational or private purposes with source credit