What is recorded here
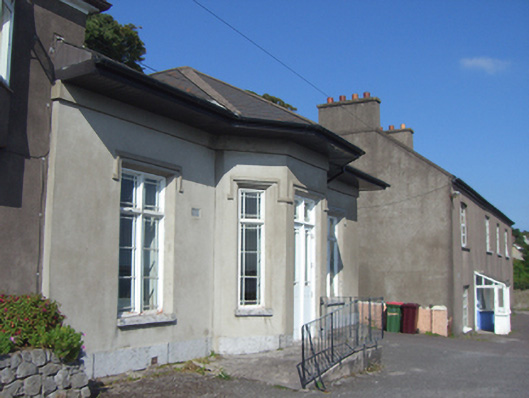
Detached three-bay single-storey school, built c. 1880, having canted bay to front (south) elevation and single-bay two-storey extension with oriel window to west elevation. Hipped slate roof with render eaves course, overhanging eaves and rendered chimneystacks. Rendered walls having limestone plinth courses. Square-headed bipartite openings with render label mouldings, limestone sills and fixed windows. Square-headed opening having render label moulding and half-glazed timber panelled double-leaf doors.
An unusual school, built to a design more associated with villa style housing. The oversailing eaves and canted bay are typical features of Victorian villas. The retention of the fine time windows and doors contribute considerably to its character.
This does not grant access. Most recorded buildings are privately owned; view them only from public ground unless the owner allows entry.
Places near here
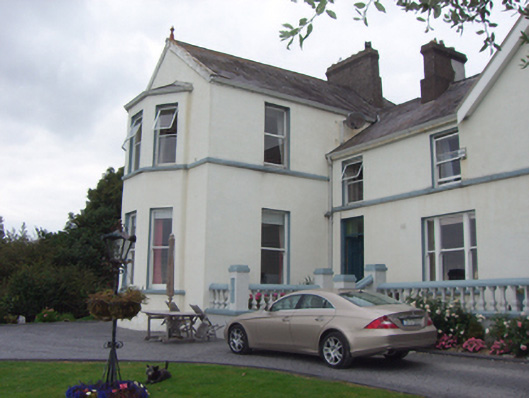 Manor Househouse · 41 yd
 Mervillehouse · 93 yd
 The BenchViewpoint · 202 yd
 Cork Harbour TragedyMemorial · 339 yd
 Saint Colman's Cathedral, CobhCathedral · 457 yd
 Titanic MemorialMemorial · 542 yd
 Cobh Tourist OfficeVisitor information · 615 yd
 Titanic Memorial GardenHeritage attraction · 769 yd
 Fulacht fia in CarrignafoyFulacht fia · 930 yd
 HaulbowlineIslet · 1669 yd
 Ordnance Ground, Admiralty PropertyBastioned fort · 1.1 mi
 Rocky IslandIslet · 1.2 mi
Other information
Photo: National Inventory of Architectural Heritage · Website use allowed for educational or private purposes with source credit