DDiscover AloneMapAbout

Merrythought House

House
Merrythought House
Photo: National Inventory of Architectural Heritage · Report the wrong picture

This does not grant access. Most recorded buildings are privately owned; view them only from public ground unless the owner allows entry.

Recorded change of use
Originally house; recorded by the architectural inventory as office
What do you know about this place?Tap to add a comment or ask a question

What you write will be public.

What is recorded here

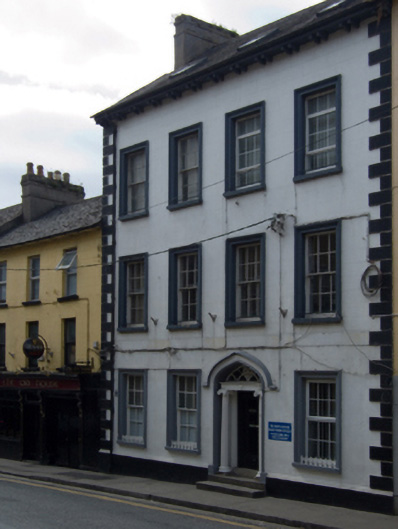
Terraced four-bay three-storey townhouse with dormer attic, built 1827, on a T-shaped plan; single-bay (single-bay deep) three-storey central return (west). Sold, 1921. Pitched slate roof on a T-shaped plan centred on hipped slate roof (west), clay ridge tiles, coping to gables with rendered chimney stacks to apexes…

Read the whole record
Terraced four-bay three-storey townhouse with dormer attic, built 1827, on a T-shaped plan; single-bay (single-bay deep) three-storey central return (west). Sold, 1921. Pitched slate roof on a T-shaped plan centred on hipped slate roof (west), clay ridge tiles, coping to gables with rendered chimney stacks to apexes having paired stringcourses below capping, rooflights to front (east) pitch, and cast-iron rainwater goods on slightly overhanging box eaves having paired timber consoles retaining cast-iron downpipe. Rendered, ruled and lined wall to front (east) elevation on moulded cushion course on plinth with rusticated rendered quoins to ends; rendered, ruled and lined surface finish (remainder) with slate hung surface finish (west). Tudor-headed off-central door opening with two cut-granite steps, doorcase with Ionic columns on cut-granite padstones supporting beaded cornice on Tudor Rose-detailed panelled frieze, and moulded rendered surround with hood moulding framing timber panelled door having fanlight. Square-headed window openings with cut-granite sills, and moulded surrounds framing six-over-six timber sash windows. Interior including (ground floor): off-central hall retaining carved timber surrounds to door openings framing timber panelled doors, and moulded plasterwork cornice to ceiling centred on "Acanthus"-detailed ceiling rose in decorative plasterwork frame; segmental-headed door opening into staircase hall with rosette-detailed Classical-style surround framing glazed timber panelled double doors having fanlight; staircase hall (west) retaining staircase on a dog leg plan with timber "match stick" balusters supporting carved timber banister terminating in volute, rosette-detailed Classical-style surrounds to window openings to half-landings framing timber panelled splayed reveals on panelled risers, and carved timber surrounds to door openings to landing framing timber panelled doors; and carved timber surrounds to door openings to remainder framing timber panelled doors with carved timber surrounds to window openings framing timber panelled shutters on panelled risers. Street fronted with concrete footpath to front.
A house representing an important component of the early nineteenth-century domestic built heritage of Enniscorthy with the architectural value of the composition, one allegedly erected as the townhouse of John Charles Wallop (1767-1853), third Earl of Portsmouth (Conroy 2003, 3), confirmed by such attributes as the compact plan form off-centred on a hybrid doorcase demonstrating good quality workmanship; the slight diminishing in scale of the openings on each floor producing a graduated visual impression; and the coupled timber work embellishing the roof. Having been well maintained, the form and massing survive intact together with substantial quantities of the original fabric, both to the exterior and to the interior where contemporary joinery; and decorative plasterwork enrichments, all highlight the artistic potential of the composition: however, the piecemeal introduction of replacement fittings to the openings has not had a beneficial impact on the character or integrity of a townhouse making a pleasing visual statement in Templeshannon. NOTE: Sold (1921) by the trustees of the Portsmouth Estate and adapted as the offices of Buttle Brothers' Barley-Fed Bacon Company (established 1869; cf. 15603213).

From the Buildings of Ireland (National Inventory of Architectural Heritage) record 15603197

Places near here

Photo credits
  • Darrin Antrobus, Wikimedia Commons · CC BY-SA 2.0
  • Colin Park, Geograph · CC BY-SA 2.0
  • Maker not stated on source page, commons.wikimedia.org
  • Zairon, Wikimedia Commons · CC BY 4.0
  • Kenneth Allen, Geograph · CC BY-SA 2.0
  • National Inventory of Architectural Heritage
  • Maker not stated on source page, www.pinterest.com
  • Maker not stated on source page, tr.pinterest.com
  • Maker not stated on source page, www.flickr.com
Battle of EnniscorthyBattle · 141 yd

Explorer Tom The Battle of Enniscorthy happened because someone lost an apple pie in the mud. The wind has been picking at the site…

Castle in EnniscorthyCastle, tower house · 228 yd

Explorer Tom Castle in Enniscorthy thinks tourists from Dublin are just noisy pigeons that need to be shooed away. It grew around a…

Church in EnniscorthyChurch · 323 yd

Explorer Tom Church in Enniscorthy is the shortcut that isn't a shortcut; it’s just a steep slope down to the river. It used to be…

Saint Aidan's Catholic CathedralCathedral · 395 yd

Explorer Tom Saint Aidan's Catholic Cathedral in Enniscorthy has a least favourite visitor: the pigeon that keeps dropping gifts on…

post box424 yd

Explorer Tom Post box in Enniscorthy is locked in a staring contest with that oak tree, and frankly, it’s losing badly. It’s wearing…

G.h. Lett and CompanyMalt house · 449 yd

Explorer Tom G.H. Lett and Company has a fairy dispute over parking rights right outside its malt house doors. The little guys argue…
Saint Aidan's Parochial HousePresbytery/parochial/curate's house · 491 yd

Explorer Tom Saint Aidan's Parochial House is actually run by a very strict dog who bites anyone who doesn’t bring biscuits to the…

Mayfield HouseGates/railings/walls · 497 yd

Explorer Tom Mayfield House gates in Enniscorthy were once ruled by a very angry goat who ate all the velvet ropes. The neighbours…

convent/nunnery501 yd

Explorer Tom Convent or nunnery in Enniscorthy is playing hard to get, standing there on Weafer Street looking very serious and…

The Moyne CemeteryCemetery · 1291 yd

Explorer Tom The Moyne Cemetery in County Wexford has a permanent grudge against the weather because it keeps blowing its fences…

Embanked enclosureFairy fort / ringfort · 1.2 mi

Explorer Tom Embanked enclosure in Drumgold is named after a gold mine that was actually just a shiny rock nobody wanted anyway.…

Stone CirclesEnclosure · 1.3 mi

Explorer Tom Stone Circles in Clonhasten is probably jealous of Stonehenge because nobody comes here for photos or selfies. It’s…

More historic places in County Wexford · All of County Wexford

Add to this placeAdd a picture Add a detailed tip Add a story

Explore the map1,095,414 places to discover

Next place · or swipeBattle of Enniscorthy