
What is recorded here
Detached four-bay single-storey T-plan national school, dated 1875, having projecting gabled porch to front. Pitched recent slate roof and replacement rainwater goods. Limewashed rendered walls with raised sandstone quoins and having base course to southeast gable. Double triangular-headed window opening to porch gable with sandstone chamfered surround and integral sill. Triple-light Tudor-arch window openings to gables, now blocked up, with sandstone surrounds and integral sills. Recent square-headed openings to north end of front wall with timber windows. Square-headed doorway to side of porch with sandstone surround and lintel with triangular recess. Plaque to porch inscribed "MEENACROSH [sic]/SOCIAL CENTRE/A.D. 1875" with "SOCIAL CENTRE" overlaid on the filled-in "NATIONAL SCHOOL".
This national school is notable for the good sandstone elements and the projecting porch. Its triple-light gable windows are interesting architectural features that add Victorian ornament to a simple structure. The national school occupies a prominent location.
This does not grant access. Most recorded buildings are privately owned; view them only from public ground unless the owner allows entry.
Places near here
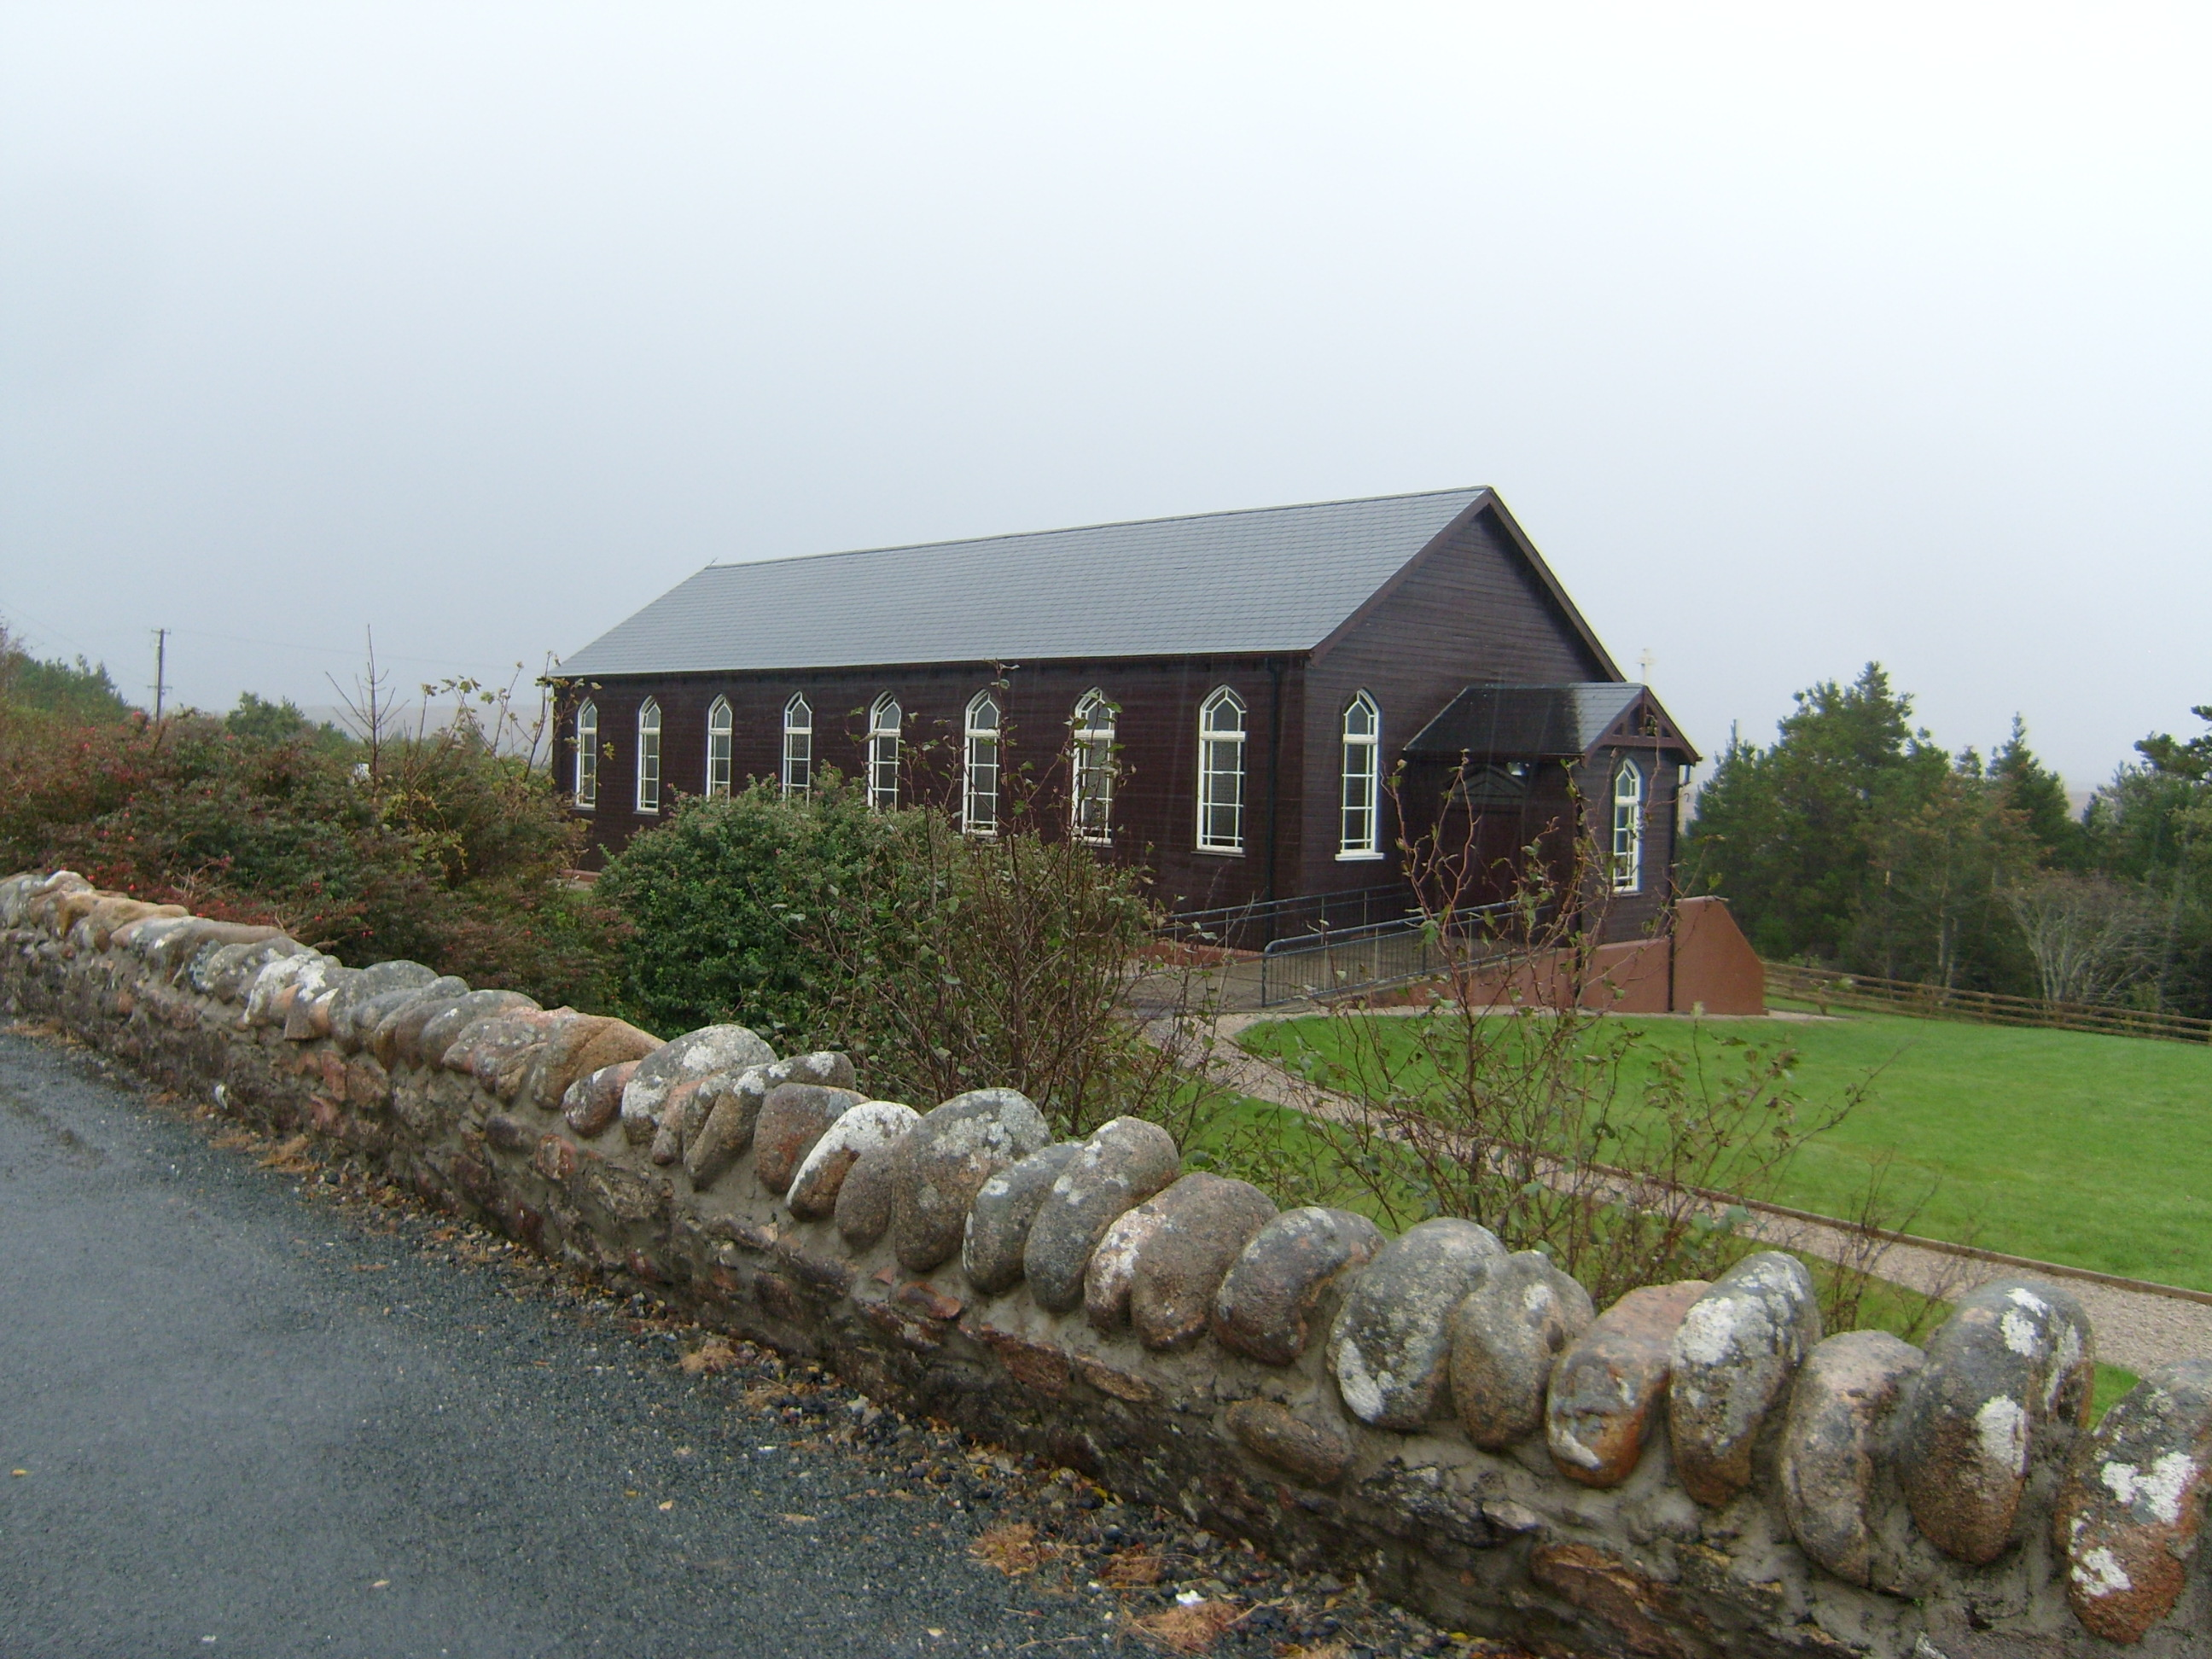 Saint Patrick's Catholic Churchchurch/chapel · 107 yd
 CroaghnamaddyMountain / peak · 1.0 mi
 Lough Aghnish Promontory FortPromontory fort, inland · 1.8 mi
 Con's Cottagehouse · 1.9 mi
 DooeyOfficial bathing water · 2.4 mi
 Drumlaghdrid HillMountain / peak · 2.6 mi
 Enclosure in An MachaireEnclosure · 3.2 mi
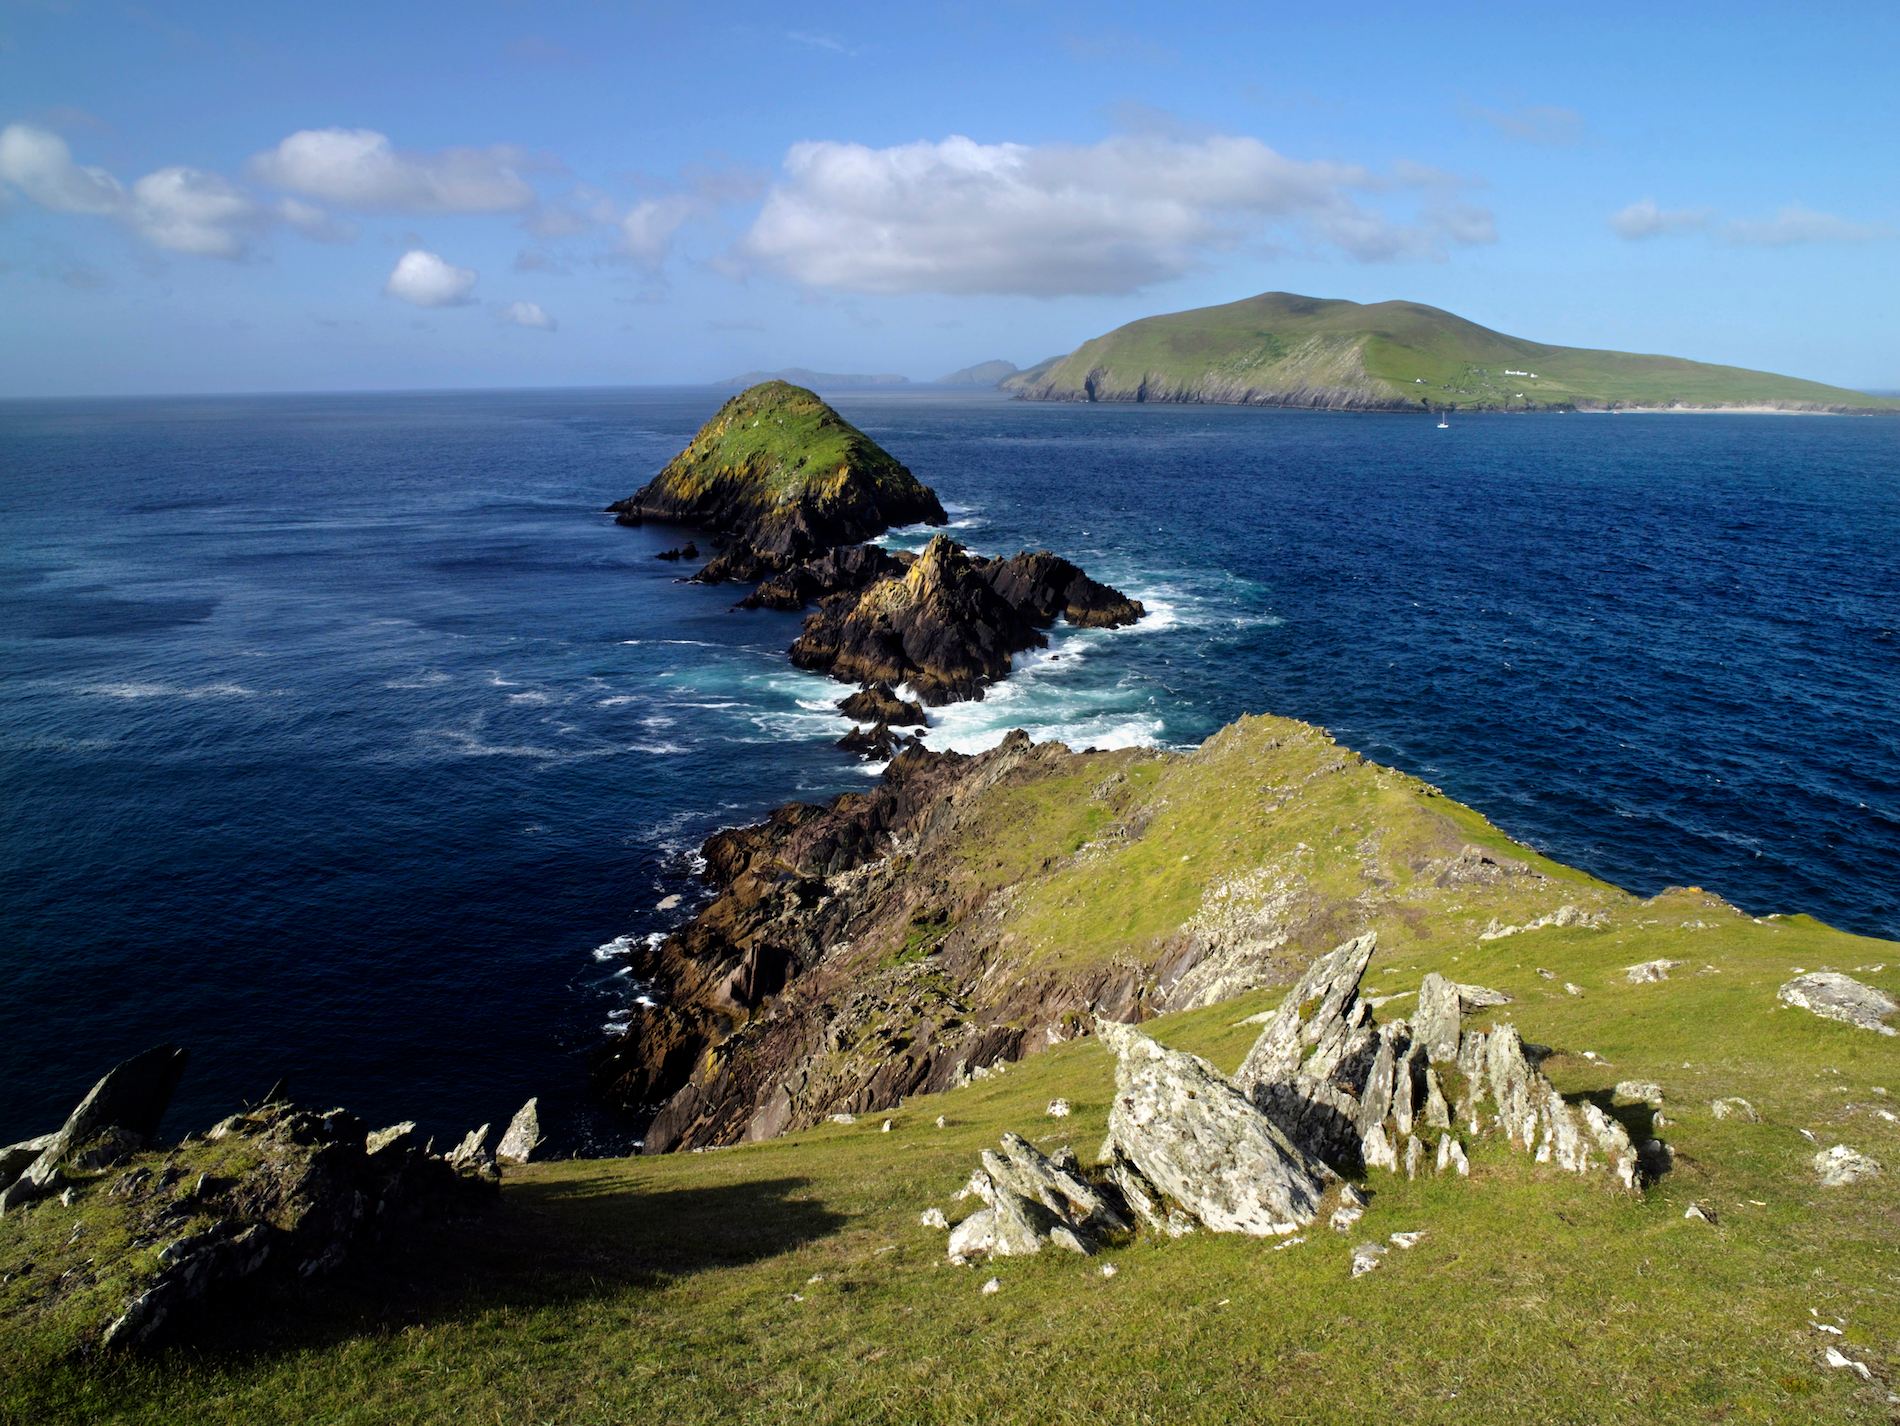 Brush IslandsIslet · 3.5 mi
 An tOileán LeathanIslet · 3.7 mi
 Bonny Glen WoodForest recreation place · 5.3 mi
 Bonny Glen Wood - Bonny Glen walkOfficial walking route · 5.3 mi
 Narin–Portnoo StrandOfficial bathing water · 5.3 mi
Other information
Photo: National Inventory of Architectural Heritage · Website use allowed for educational or private purposes with source credit