What is recorded here
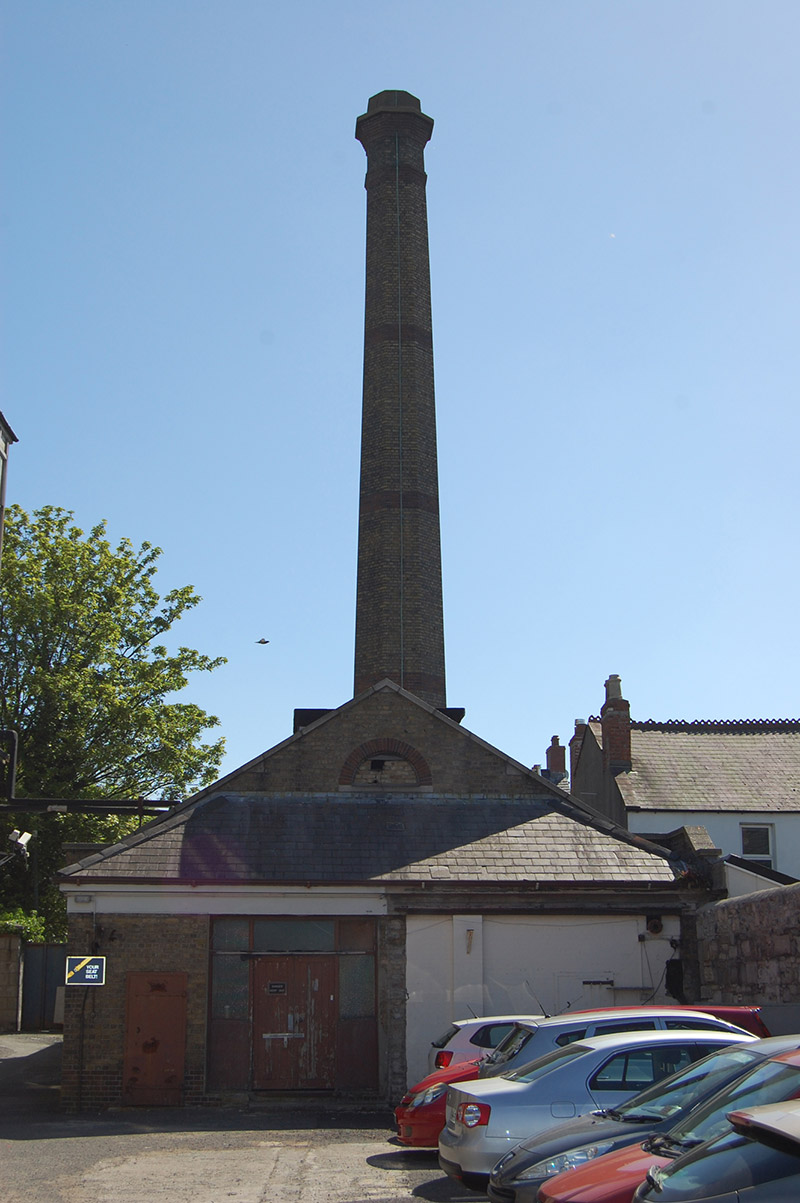
Freestanding octagonal-plan tapered boiler chimney, erected c. 1930, forming part of adjoining four-bay single-storey boiler house at east side. Now disused. Octagonal rendered chimney crown over stepped red brick cornice. Brown brick, laid in English bond, to walls, having red brick platbands. Square-profile red brick base with moulded brick cornice. Adjoining east elevation of boiler house, having hipped projections to east and west; pitched slate roof with clerestory vent, cut granite coping, rendered eaves course and cast-iron rainwater goods. Brown brick walls, laid in English bond. Semi-circular window openings, now blocked up, to upper part of east and west gables, above projections, with red brick voussoirs and chamfered granite sills. Square-headed window openings to front elevation of building with bipartite four-over-four pane timber sliding sash frames and chamfered granite sills square-headed doorways to same elevation, with battened timber doors. Adjoining pedestrian gateway having chamfered granite lintel and wrought-iron gate.
Although now disused, this chimney and associated boiler house retain their original form and detailing. The elegant and well-executed polychrome brickwork elevates the chimney above its functional purpose. It is a distinctive feature in the hospital complex and is a landmark on the skyline of the surrounding area. The chimney and associated boiler house were built as part of the heating system, when the hospital underwent improvements in the early twentieth century. The consulting architect was F.G. Hicks (1870-1965) and the works were undertaken by J.C. Dunlop (1886-1946).
This does not grant access. Most recorded buildings are privately owned; view them only from public ground unless the owner allows entry.
Places near here
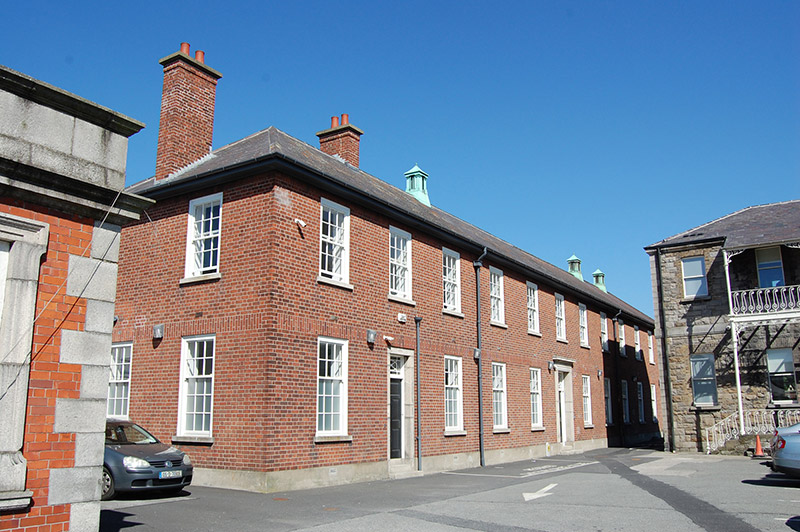 Meath Hospitalhospital/infirmary · 105 yd
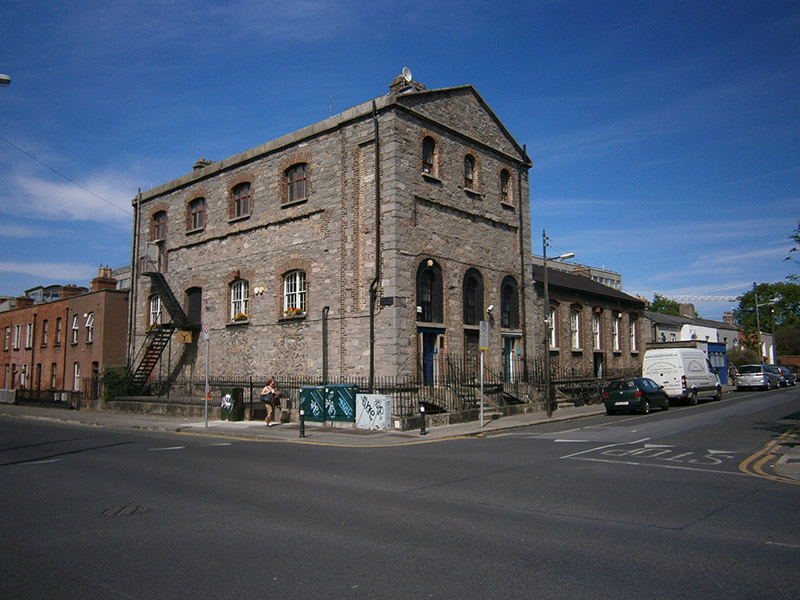 schoolschool · 149 yd
 The Copper House GalleryGallery · 183 yd
 Cabbage Garden Grave YardGraveyard · 207 yd
 Rev John Austin S.J.Memorial · 253 yd
 Keogh GraveMemorial · 261 yd
 Habitation site in Unknown TownlandHabitation site · 441 yd
 Irish Jewish MuseumMuseum · 568 yd
 European PearEuropean Pear · 1438 yd
 Bigleaf MapleBigleaf Maple · 1441 yd
 Battle of RathminesMajor battlefield · 1622 yd
 Burning of the Custom Housearmed conflict · 1.1 mi
Other information
Photo: National Inventory of Architectural Heritage · Website use allowed for educational or private purposes with source credit