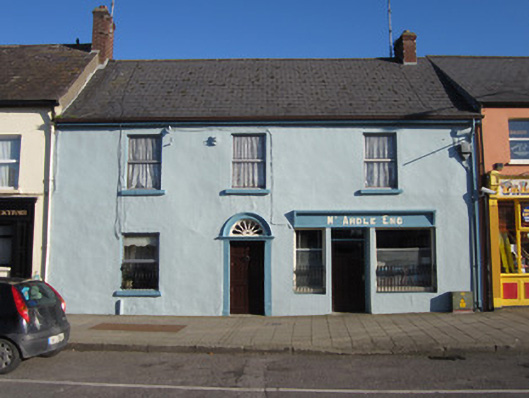
What is recorded here
Terraced three-bay two-storey house, built c.1820, with shopfront to south end. Pitched slate roof with brick chimneystack and cast-iron rainwater goods. Painted rendered walls with lined and ruled detailing. Square-headed window openings with replacement aluminium windows, and concrete sills, with recent wrought-iron railings to ground floor windows. Round-headed doorway to house, with slightly recessed jambs, moulded lintel, moulded architrave to petal fanlight, and recent timber panelled door. Shopfront comprises square-headed doorway flanked by square-headed windows, latter having recent wrought-iron railings, and recent timber panelled door with overlight, and having rendered fascia of c.1940 with painted lettering.
This modest house and shop on Carrickmacross's main street is enhanced by the simple rendered frontage with the petal fanlight of its doorway as a decorative focus. The simply detailed shopfront adds to the visual effectiveness of the building.
This does not grant access. Most recorded buildings are privately owned; view them only from public ground unless the owner allows entry.
Places near here
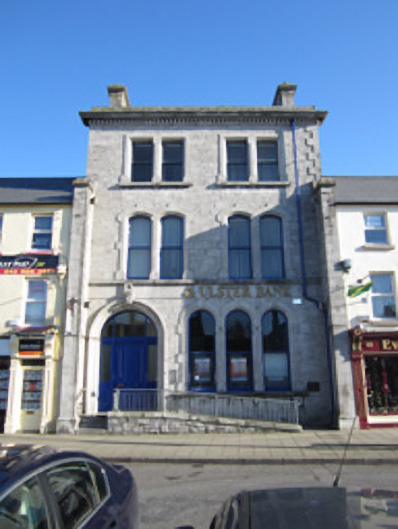 Ulster Bankbank/financial institution · 29 yd
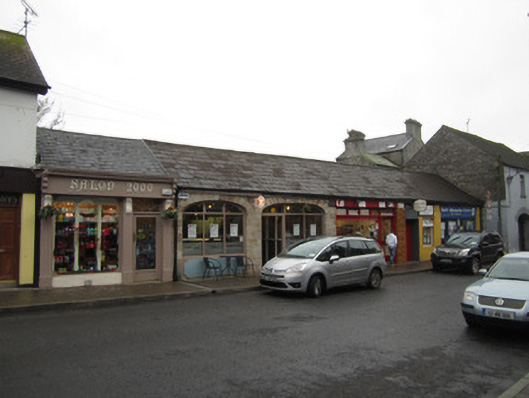 Historic buildingOfficially recorded historic building · 62 yd
 Tober InverHoly well · 310 yd
 CrossCross, Churchyard cross · 427 yd
 Horse-chestnutHorse-chestnut · 1162 yd
 European BeechEuropean Beech · 1639 yd
 Mannan Castle (in ruins)Castle, Anglo-Norman masonry castle · 2.5 mi
 TobernagalliaghSpring · 3.2 mi
 Drumerlough MoreMountain / peak · 4.3 mi
 Flat cemetery in AnnaheanFlat cemetery · 4.5 mi
 BarleyhillMountain / peak · 4.8 mi
 Castle ruinsCastle, unclassified · 5.0 mi
Other information
Photo: National Inventory of Architectural Heritage · Website use allowed for educational or private purposes with source credit