What is recorded here
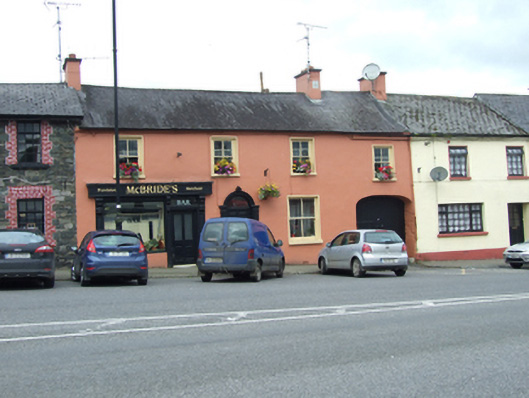
Terraced four-bay two-story house, dated 1816, with integral carriage arch to north, and pubfront inserted to south. Pitched slate roof with clay ridge tiles and rendered chimneystacks to ridge and gables. Carved stone date plaque incorporated into centre chimneystack reading ‘P.L 1816’. Replacement uPVC gutters, cast-iron downpipe to north party-wall. Lined-and-ruled rendered walls with stone eaves course. Window openings with stone sills, patent reveals, and two-over-two timber sash windows. Pub front comprises display window with rendered stallriser and door set into surround of three panelled timber pilasters with decoratively carved console brackets supporting plain timber fascia. Timber four-panelled door with upper glazed panels and overlight. Round-headed door opening to dwelling entertance, with stone surround comprising panelled pilasters with plain capitals and moulded arch with pronounced keystone detail. Four-panelled timber door with plain fanlight. Three-centred arch to carriage opening with timber battened gates and inset wicket gate.
A modest nineteenth-century building with an interesting facade that includes windows of different sizes, pub front, dwelling entrance, and carriageway. The chimney datestone is particularly noteworthy and its location is very unusual. The building retains its original form, materials, and detailing, and is a valuable example of the nineteenth-century street architecture in the town.
From the Buildings of Ireland (National Inventory of Architectural Heritage) record 40305003
This does not grant access. Most recorded buildings are privately owned; view them only from public ground unless the owner allows entry.
Places near here
 church/chapel34 ydRiver Inny BridgeMemorial · 62 yd
 Market House Chinese Takeaway / The Hair Care CentreMarket house · 79 yd1940 PloughMemorial · 97 yd
 Sheela-na-gig (present location) in Kilmore (castlerahan By., Ballyjamesduff Ed)Sheela-na-gig (present location) · 586 yd
.jpg/250px-Ballyjamesduff-Cavan_County_Museum_(geograph_7350383).jpg "Photo: Ian Rob, Wikimedia Commons · CC BY-SA 2.0") Cavan County MuseumMuseum · 602 ydScouts wind vaneMonument · 618 ydThe gpo ExhibitionMuseum · 672 ydCornahilt ForestWood · 692 ydCarnMountain / peak · 1529 ydCarn ForestForest · 1.1 miAghaloughanMountain / peak · 1.9 mi
Cavan County MuseumMuseum · 602 ydScouts wind vaneMonument · 618 ydThe gpo ExhibitionMuseum · 672 ydCornahilt ForestWood · 692 ydCarnMountain / peak · 1529 ydCarn ForestForest · 1.1 miAghaloughanMountain / peak · 1.9 miPictures: National Inventory of Architectural Heritage; HENRY CLARK, Geograph · CC BY-SA 2.0; Deadstar, Wikimedia Commons · CC BY-SA 4.0; Ian Rob, Wikimedia Commons · CC BY-SA 2.0
More historic places in County Cavan · All of County Cavan
What do you know about this place?