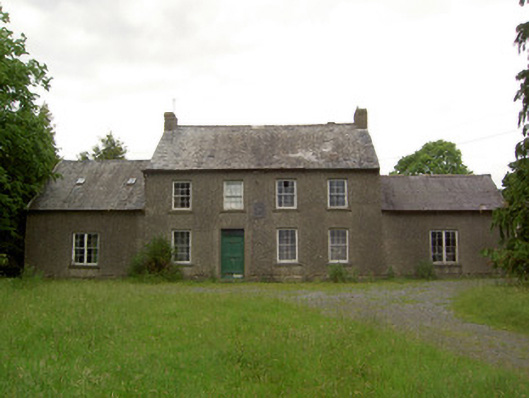
What is recorded here
From the Buildings of Ireland (National Inventory of Architectural Heritage) record 22207814
This does not grant access. Most recorded buildings are privately owned; view them only from public ground unless the owner allows entry.
Places near here
 Dysart HouseOfficially recorded historic building · 1.1 mi
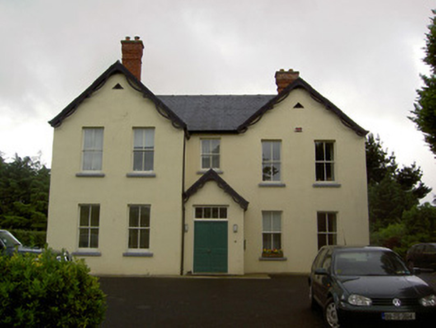 Clashaniska HouseHouse · 1.3 miMaurice DavinMemorial · 1.3 mi
 Grave YardGraveyard · 1.7 mi
 Kilcash CastleCastle · 1.7 mi
 Kilcash Castle (in ruins)Castle, tower house · 1.7 mi
 Pedunculate Oak2.1 mi
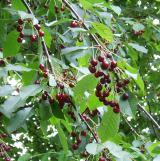 Wild Cherry2.7 mi
 SlievenamonMountain / peak · 4.1 mi
 SheegounaMountain / peak · 4.5 mi
 Standing stone in BallinvirStanding stone · 4.8 mi
 Ormonde CastleHeritage attraction · 5.3 mi
Pictures: National Inventory of Architectural Heritage; Humphrey Bolton, Geograph · Creative Commons Attribution-ShareAlike 2.0; Mike Searle, Wikimedia Commons · CC BY-SA 2.0; Humphrey Bolton, Geograph · CC BY-SA 2.0; Algirdas at Lithuanian Wikipedia, Wikimedia Commons · Public domain; MPF, Wikimedia Commons · CC BY 2.5; Colin Park, Geograph · CC BY-SA 2.0; kevin higgins, Geograph · CC BY-SA 2.0; A.-K. D., Wikimedia Commons · CC BY-SA 4.0; Humphrey Bolton, Wikimedia Commons · CC BY-SA 2.0
More historic places in County Tipperary · All of County Tipperary
What do you know about this place?