
What is recorded here
Detached three-bay two-storey double-pile rectory, c.1820, retaining original fenestration with single-bay two-storey recessed entrance bay to centre, and two-bay two-storey side elevations. Extended, c.1970, comprising single-bay two-storey lower return to west on an L-shaped plan with single-bay single-storey shallow advanced bay to corner. Now in private residential use. Hipped slate roof on a quadrangular plan (with valley to centre) with clay ridge tiles, paired rendered chimney stacks, and cast-iron rainwater goods on overhanging rendered eaves. Hipped slate roof to return on an L-shaped plan with clay ridge tiles, and cast-iron rainwater goods on rendered eaves. Painted rendered walls. Square-headed window openings with cut-stone sills, and 6/6 timber sash windows. Elliptical-headed door opening with cut-stone step, timber panelled door with sidelights on timber panels, and decorative fanlight. Square-headed window openings to return with concrete sills, and timber casement windows. Interior with timber panelled shutters to window openings. Set back from road in own grounds with tarmacadam forecourt, and landscaped grounds to site. (ii) Gateway, c.1820, to south comprising pair of cut-stone piers with cut-stone capping, wrought iron double gates, and sections of random rubble stone curved flanking walls having rendered coping.
A well-composed middle-size house incorporating attractive detailing, including an elegant doorcase framed in a full-height recess, which enhances the architectural quality of the composition. The house is of additional significance for its original intended use as an ecclesiastical residence. Now accommodating a private use, the house has been very well maintained, retaining substantial quantities of the original fabric both to the exterior and to the interior.
From the Buildings of Ireland (National Inventory of Architectural Heritage) record 22900212
This does not grant access. Most recorded buildings are privately owned; view them only from public ground unless the owner allows entry.
Places near here
Maurice DavinMemorial · 514 ydGrave YardGraveyard · 553 yd Glencomeragh HouseHouse · 973 ydChurchtown HouseHouse · 1636 ydCastle (in ruins)Castle, tower house · 2.0 miPedunculate Oak2.1 miCoolnamuck Castle (in Ruins)Castle, tower house · 2.4 miGrave YardGraveyard · 2.8 miLarge-leaved Lime3.0 miOrmonde CastleHeritage attraction · 4.7 miKnocksheegownaMountain / peak · 5.1 miSlievenamonMountain / peak · 5.3 mi
 Glencomeragh HouseHouse · 973 yd
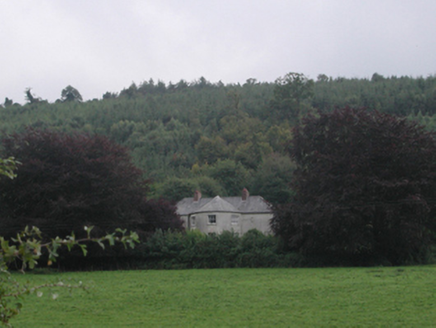 Churchtown HouseHouse · 1636 yd
 Castle (in ruins)Castle, tower house · 2.0 mi
 Pedunculate Oak2.1 mi
 Coolnamuck Castle (in Ruins)Castle, tower house · 2.4 mi
 Grave YardGraveyard · 2.8 mi
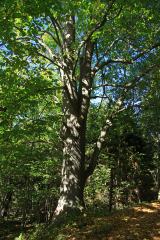 Large-leaved Lime3.0 mi
 Ormonde CastleHeritage attraction · 4.7 mi
 KnocksheegownaMountain / peak · 5.1 mi
 SlievenamonMountain / peak · 5.3 mi
Pictures: National Inventory of Architectural Heritage; kevin higgins, Geograph · CC BY-SA 2.0; Algirdas at Lithuanian Wikipedia, Wikimedia Commons · Public domain; John M, Geograph · CC BY-SA 2.0; Humphrey Bolton, Geograph · Creative Commons Attribution-ShareAlike 2.0; Chmee2, Wikimedia Commons · CC BY-SA 3.0; Humphrey Bolton, Wikimedia Commons · CC BY-SA 2.0; Colin Park, Geograph · CC BY-SA 2.0
More historic places in County Waterford · All of County Waterford
What do you know about this place?