What is recorded here
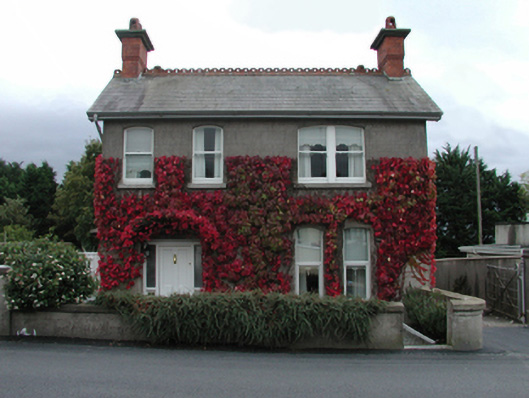
Detached two-bay two-storey double-pile house, extant 1905, on a square plan. Pitched double-pile (M-profile) slate roof with trefoil-perforated crested terracotta ridge tiles, red rick Running bond chimney stacks having corbelled stepped capping supporting terracotta tapered pots, and cast-iron rainwater goods on timber eaves boards on box eaves retaining cast-iron octagonal or ogee hoppers and downpipes. Virginia creeper-covered rendered, ruled and lined walls. Segmental-headed door opening (east) with threshold, timber mullions supporting timber transom, and concealed dressings framing timber panelled door having sidelights on panelled risers below overlight. Pair of camber-headed window openings (first floor) with sills, and concealed dressings framing one-over-one timber sash windows. Paired camber-headed window openings (west) with camber-headed window opening in bipartite arrangement (first floor), sills, and concealed dressings framing one-over-one timber sash windows. Camber-headed window openings (remainder) with sills, and concealed dressings framing one-over-one timber sash windows. Street fronted.
A house representing an integral component of the domestic built heritage of Tramore with the architectural value of the composition suggested by such attributes as the compact square plan form; and the diminishing in scale of the openings on each floor producing a graduated visual impression with those openings running the gamut of variations on coupled glazing patterns. Having been well maintained, the elementary form and massing survive intact together with substantial quantities of the original fabric, both to the exterior and to the interior: however, the piecemeal introduction of replacement fittings to the openings has not had a beneficial impact on the character or integrity of a house making a pleasing visual statement in Newtown Road.
From the Buildings of Ireland (National Inventory of Architectural Heritage) record 22816014
This does not grant access. Most recorded buildings are privately owned; view them only from public ground unless the owner allows entry.
Places near here
 The RitzHouse · 23 yd
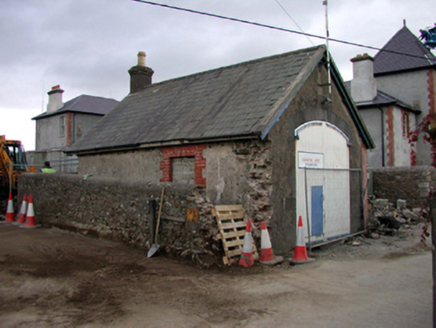 Tramore Coastguard StationBoathouse · 229 yd
 Doneraile WalkWalking route · 282 ydCannon GunBattlefield · 530 ydTourist InformationVisitor information · 1129 ydTramore Tourist OfficeVisitor information · 1177 yd1999 Helicopter CrashMemorial · 1486 ydBurnt mound in CoolnagoppogeBurnt mound · 1542 ydNewtown WoodsWood · 1604 yd
 Newtown CoveBeach / strand · 1638 yd
 The Metal ManHeritage attraction · 1.4 mi
 Tramore StrandBeach / strand · 1.7 mi
Pictures: A.-K. D., Wikimedia Commons · CC BY-SA 4.0; National Inventory of Architectural Heritage; Paul O'Farrell, Geograph · CC BY-SA 2.0; Tmimagery, Wikimedia Commons · CC BY-SA 4.0
More historic places in County Waterford · All of County Waterford
What do you know about this place?