
What is recorded here
Detached U-plan four-storey multiple-bay social housing complex, built 1937, comprising two L-plan blocks with curved corners, linked by recessed seven-bay block flanked by taller single-bay blocks. Forming three sides of courtyard to rear (north), and having external staircase towers and deck access to courtyard elevations. Flat roof with projecting eaves. Roughcast rendered chimneystacks. Raised red brick parapets to corners and junctions of block. Brick walls laid in Flemish garden wall bond having yellow brick bands in line with window opening, alternating with red brick bands. Roughcast rendered walls to rear, roughcast rendered parapet walls to decks. Painted concrete walls to stair towers. Square-headed window openings with continuous sill courses to front elevation. Replacement uPVC windows. Square-headed door openings to rear decks having timber doors with quadripartite circular glazing. Recent decorative grilles to stair towers. Set back from street having metal railings on masonry plinth, intersperse with red brick piers. Double-leaf entrance gates to centre of front, set in red brick surround with banded piers and curved oversailing moulded concrete canopy. Segmental-headed pedestrian entrance to rear of east block, set in red brick surround with concrete coping, having metal pedestrian gate. Recent paving to rear courtyard. Parking, playground and games area within courtyard.
An elegant early social housing scheme designed by Herbert George Simms, its form responds to the curve of Marrowbone Lane. The articulation of corners and the composition formed by the three blocks help to breakdown its scale. It is an excellent example of early modernist architecture which employed materials historically used in the area. H.G. Simms was housing architect to Dublin Corporation from 1932 until 1948. During his time in office, Simms was responsible for the design of some 17,000 new homes. His designs were strongly influenced by new apartment blocks by de Klerk in Amsterdam and J.P. Oud in Rotterdam.
This does not grant access. Most recorded buildings are privately owned; view them only from public ground unless the owner allows entry.
Places near here
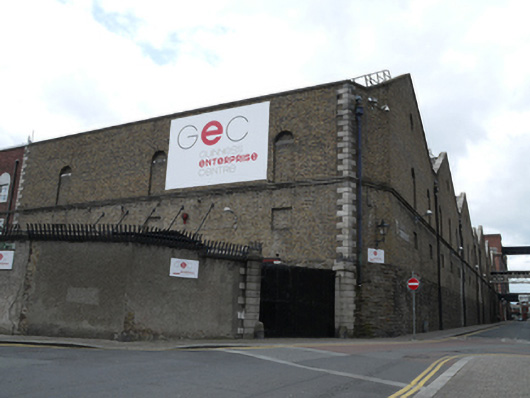 Guinness Enterprise Centrestore/warehouse · 99 yd
 SteamBoxGallery · 198 yd
 Digital Exchangestore/warehouse · 208 yd
 Courthouse in Unknown TownlandCourthouse · 212 yd
 Saint James' GateHeritage attraction · 218 yd
 Graveyard in Unknown TownlandGraveyard · 310 yd
 Habitation site in Unknown TownlandHabitation site · 343 yd
 European PearEuropean Pear · 407 yd
 Bus Route InformationVisitor information · 766 yd
 Croppies Acre MemorialMemorial · 848 yd
 CastleCastle, unclassified · 1008 yd
 Gairdín Foirmiúil Ospidéal Ríoga Chill MhaighneannVisitor information · 1178 yd
Other information
Photo: Tdr112 · CC BY-SA 4.0