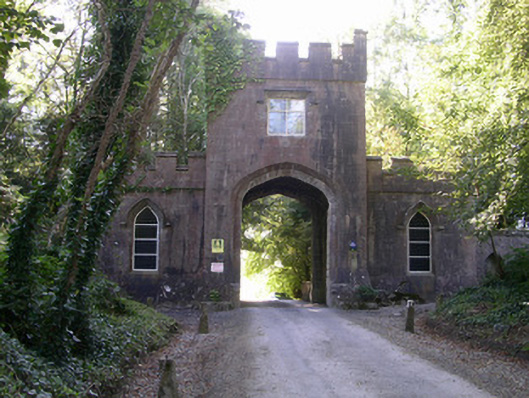
What is recorded here
Detached three-bay stone gate lodge, built c. 1835. Central two-storey tower with integral carriage arch flanked by single-storey wings. Roofs (lead flats?) collapsed. Coursed tooled ashlar limestone walling, battered plinths, slightly-projecting castellated parapets. Pointed-arched window openings, square-headed openings to tower, hood moulds, chamfered reveals flush sills, three-pane fixed lights. Depressed pointed-arched carriage openings to east and west sides of central tower, double splayed reveals with stop-chamfer at plinth, brick barrel vault, decorative wrought-iron gates with cast-iron embellishments. Square-headed door openings to north and south sides of archway, splayed ashlar reveals, painted vertically-sheeted timber doors. Main gate lodge to north side of Markree Demesne.
This impressive castellated Gothic entrance to Markree Demesne was built to designs by the London architect Francis Goodwin. Although derelict and with collapsed roofs, the building retains much of its original form and fabric and is particularly notable for its fine ashlar stonework and wrought-iron gates.
This does not grant access. Most recorded buildings are privately owned; view them only from public ground unless the owner allows entry.
Places near here
 European ashEuropean ash · 322 yd
 RathgranFairy fort / earthen ringfort · 323 yd
 RathrippinFairy fort / earthen ringfort · 406 yd
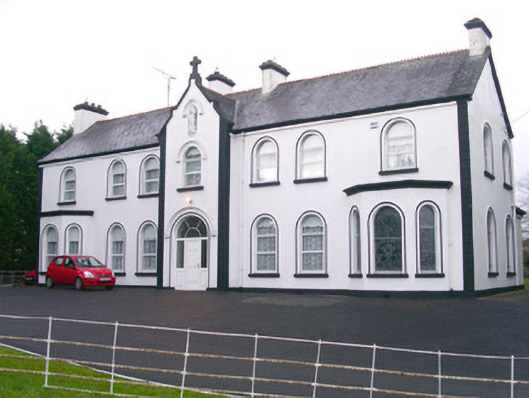 Convent of Mercyconvent/nunnery · 1060 yd
 Saint Paul's Church (Ballysadare)church/chapel · 1094 yd
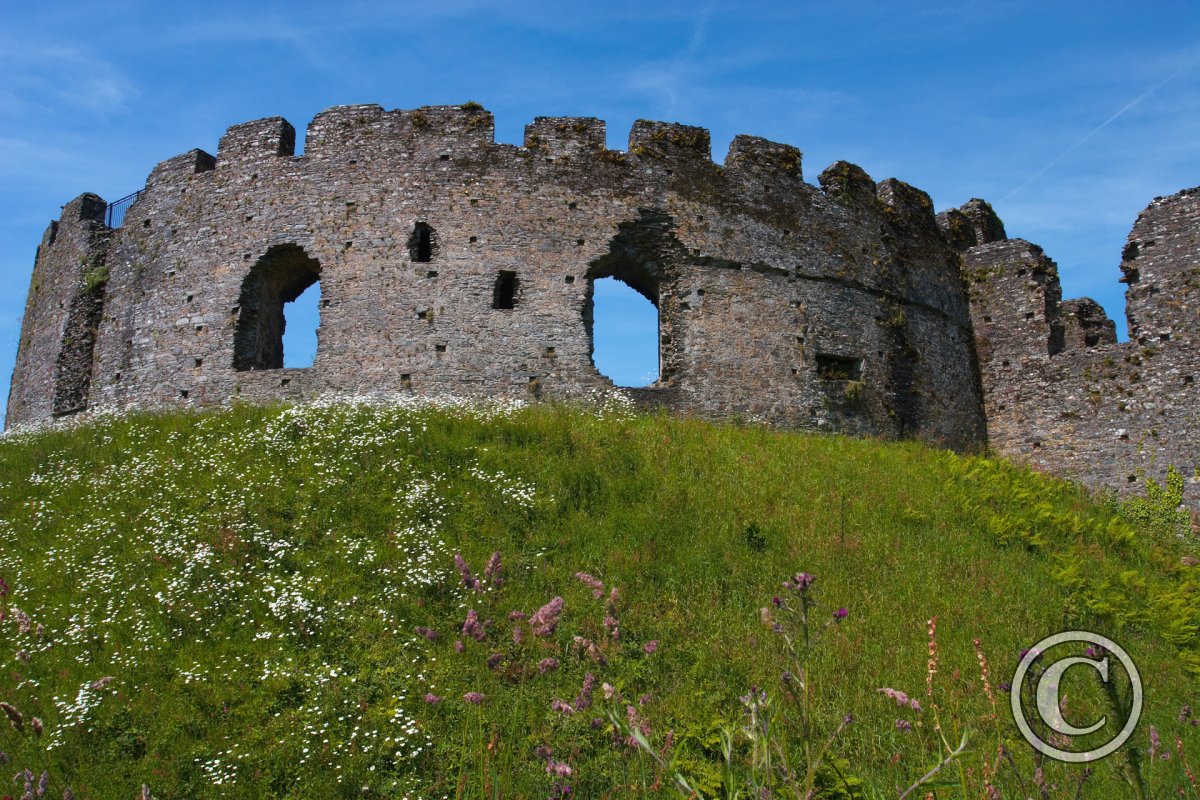 CastleCastle, motte and bailey · 1116 yd
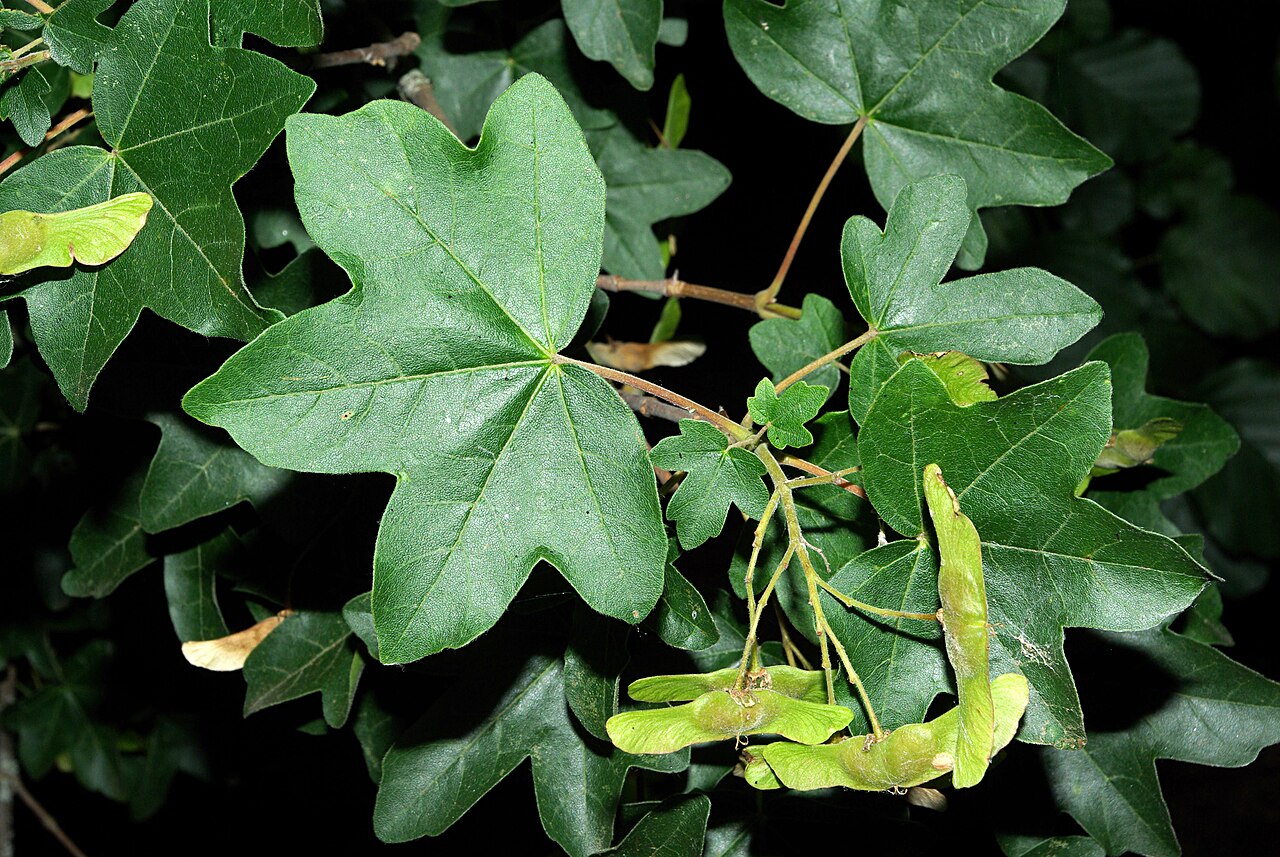 Field MapleField Maple · 1425 yd
 Teeling MonumentMemorial · 1737 yd
 Battle of Collooneybattle · 1.0 mi
 Castle (Site of)Castle, unclassified · 1.7 mi
 BunreecoillMountain / peak · 2.2 mi
 SlievewardMountain / peak · 2.5 mi
Other information
Photo: National Inventory of Architectural Heritage · Website use allowed for educational or private purposes with source credit