What is recorded here
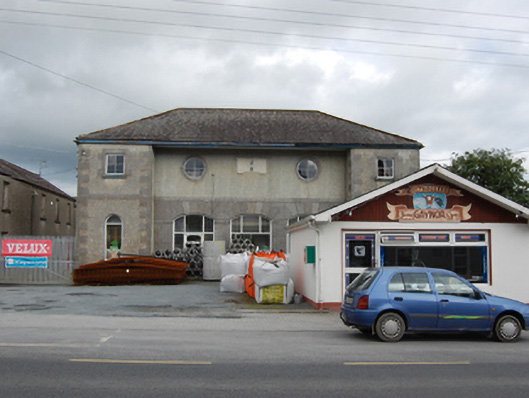
Detached Classical five-bay two-storey former market house, built 1821, having three central recessed bays beneath oversailing roof. Now in use as outbuilding. Hipped slate roof with clay ridge tiles, sections of cast-iron rainwater goods. Roughcast rendered walls to outer bays with stone plinth, quoins, and plat band. Roughcast rendered walls to first floor of recessed bay with central limestone stone plaque having cornice profile and guttae to bottom corners. Plaque reads, ‘This MARKET HOUSE was Erected by/JAMES STEWART FLEMING Esq./of BELVILLE/A:D.1821’. Limestone ashlar walls to ground floor central recessed bays, with plat band continuing to flanking bays. Projecting bays with square-headed opening to first floor and round-headed opening and niche to ground floor. Stone sills. Recessed bays having stone-dressed oculi to first floor and three segmental-arched openings to ground floor. Timber fittings to first floor openings and replacement fittings to ground floor openings. Set back from street line with former market square to front.
The building's was erected in 1821 by James Stewart Flemming, a local property owner, it is identical to the market house in Ballyjamesduff, designed by Arthur McClean and built in 1813. In his book ‘Court Houses and Market Houses, of the Province of Ulster’ C.E.B Brett refers to this similarity and remarks that the only difference is in the treatment of the eaves and some of the stonework. This statement was made before the recent alterations. Brett believes the buildings to be by the same hand as the Ballyjamesduff market house and notes another to be located at Balbriggan, north of Dublin. The composition is well balanced with strong modelling and a variety of openings to accommodate a market house's functional requirements. It is set back from the streetline with generous space to the front for market activity which also allows good views of the building. Ballyjamesduff was a historically market town and the market house played a central role in its social and economic life.
From the Buildings of Ireland (National Inventory of Architectural Heritage) record 40306009
This does not grant access. Most recorded buildings are privately owned; view them only from public ground unless the owner allows entry.
Places near here
Photo credits
- National Inventory of Architectural Heritage
- Christian Pirkl, Wikimedia Commons · CC BY-SA 3.0 at
- Bruce Marlin, Wikimedia Commons · CC BY 3.0
- Peter Gerken, Geograph · CC BY-SA 2.0
- Wanfried-Dublin, Wikimedia Commons · CC BY-SA 4.0
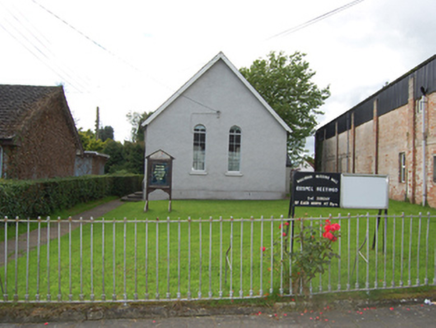 church/chapel109 yd
 surgery/clinic267 ydCaldragh (Site of)Church · 645 ydBellvilleMountain / peak · 1.3 miCastle CosbyCastle, unclassified · 1.9 miDrumcarbanMountain / peak · 1.9 miLismore CastleCastle, unclassified · 2.0 miRed IslandIslet · 2.9 mi
 Sycamore3.4 mi
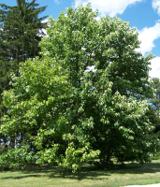 Cucumber Magnolia3.6 mi
 Rambling at Farnham EstateVisitor information · 4.9 mi
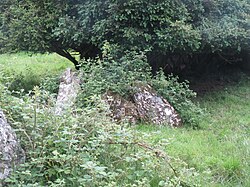 Portal tomb in CarrickacroyPortal tomb · 6.0 mi
More historic places in County Cavan · All of County Cavan
What do you know about this place?