What is recorded here
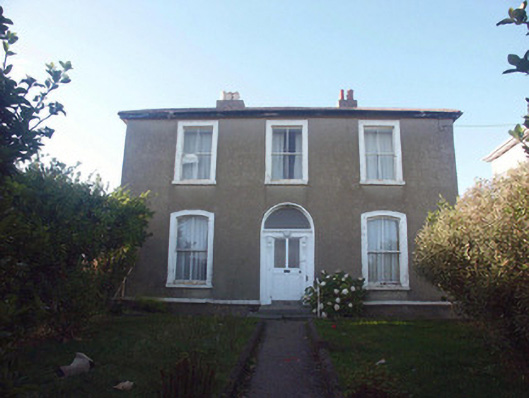
Detached three-bay two-storey house constructed c.1880. The house is constructed in painted render with plain moulded surrounds to windows. The part glazed panelled front door is framed with panelled pilasters with console brackets all set within a semi-circular headed opening. Window openings are segmental arch-headed to ground and flat-headed to first floor and all with two over two timber sash frames. The house is well set back from the promenade behind a low plain rendered wall with a high hedge. The north façade is road fronted. The roof is pitched and finished with slate and cast-iron rainwater goods.
Although partially obscured by the high hedges this is a well preserved house from the later Victorian period whose proportions add much to the sea front.
This does not grant access. Most recorded buildings are privately owned; view them only from public ground unless the owner allows entry.
Places near here
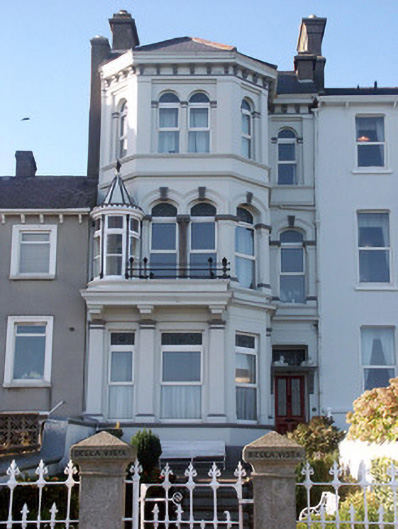 Bella Vistahouse · 40 yd
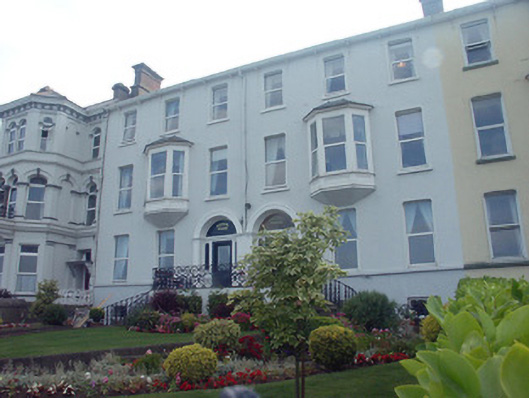 Kinvara Househouse · 54 yd
 Bray BeachBeach / strand · 359 yd
 Naylor's CoveBeach / strand · 778 yd
 Christopher ThompsonMemorial · 1142 yd
 European YewEuropean Yew · 1174 yd
 Cas.Castle, tower house · 1423 yd
 Bray HeadMountain / peak · 1431 yd
 Proclamation of the Irish RepublicMonument · 1480 yd
 Linear earthwork in Cork GreatLinear earthwork · 1517 yd
 Stone PineStone Pine · 1610 yd
 IndicatedCastle, tower house · 1.9 mi
Other information
Photo: National Inventory of Architectural Heritage · Website use allowed for educational or private purposes with source credit