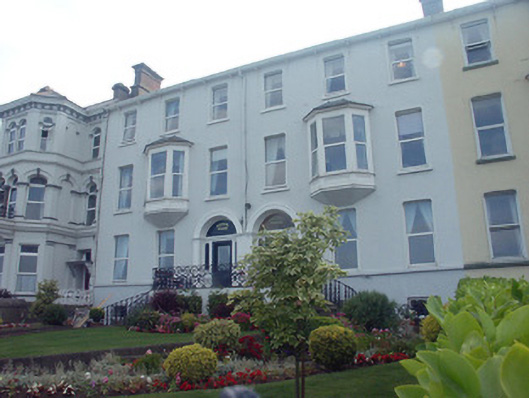
What is recorded here
Terraced six-bay three-storey over basement pair of former houses, built c.1870, now amalgamated as an old peoples' home. The building is finished in lined and painted render. The raised ground floor is reached by a pair of sweeping stairs with wrought-iron railings; these rise to a shared entrance platform which serve both houses. Each door has semi-circular headed sidelights and is set within a semi-circular headed opening; these are framed with panelled pilasters which support the moulded archivolts. Window openings are flat-headed with one over one timber sash frames. To the first floor is a canted oriel window with a panelled base. The pitched roof is finished in slate with cast-iron rainwater goods; chimneystacks are rendered and have corbelled caps and clay pots. The houses are set back from the promenade behind wrought-iron railings.
This is now half of what was originally designed as two paired terraced houses. Somewhat austere but with much site presence this group make a valuable contribution to Bray’s sea front. Despite many replacement windows this property has retained may original features.
This does not grant access. Most recorded buildings are privately owned; view them only from public ground unless the owner allows entry.
Places near here
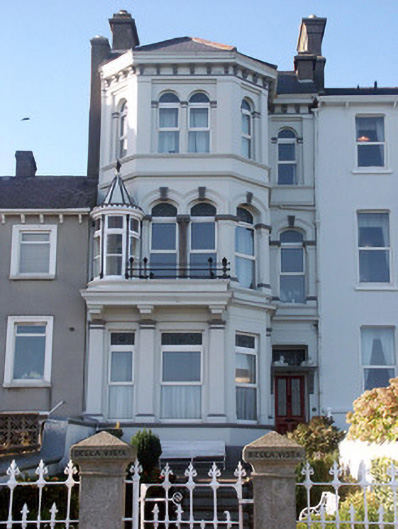 Bella Vistahouse · 14 yd
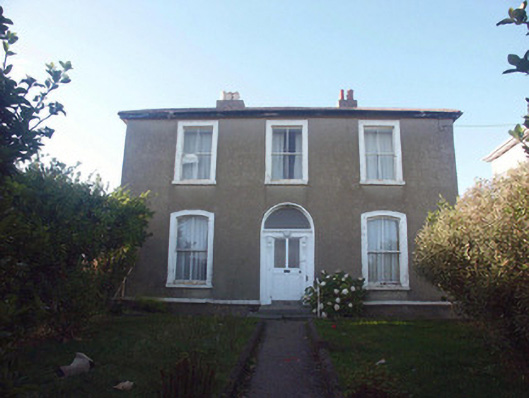 Mariemount Househouse · 54 yd
 Bray BeachBeach / strand · 313 yd
 Naylor's CoveBeach / strand · 822 yd
 Christopher ThompsonMemorial · 1097 yd
 European YewEuropean Yew · 1130 yd
 Cas.Castle, tower house · 1377 yd
 Proclamation of the Irish RepublicMonument · 1440 yd
 Linear earthwork in Cork GreatLinear earthwork · 1463 yd
 Bray HeadMountain / peak · 1482 yd
 Stone PineStone Pine · 1564 yd
 IndicatedCastle, tower house · 1.9 mi
Other information
Photo: National Inventory of Architectural Heritage · Website use allowed for educational or private purposes with source credit