What is recorded here
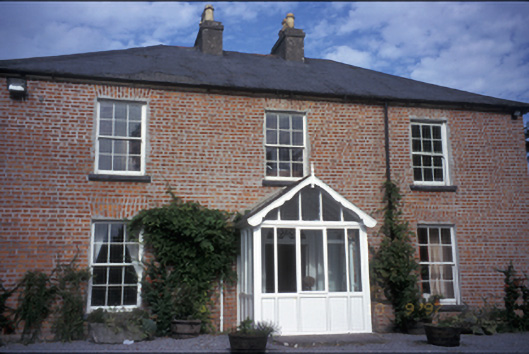
Detached three-bay two-storey house, built c. 1810, with three-bay two-storey return to rear. Glazed porch with carved bargeboards and finial added to entrance. Hipped slate roof with rendered chimneystacks. Red brick walls to front elevation. Rubble stone walls with red brick dressings to openings to return. Timber sliding sash windows. Round-headed door opening with radial fanlight and timber panelled door. Retaining interior shutters. Detached L-plan twenty-two-bay single-storey rubble stone-built stable complex with segmental-headed carriageways and bellcote to site.
From the Buildings of Ireland (National Inventory of Architectural Heritage) record 20404203
This does not grant access. Most recorded buildings are privately owned; view them only from public ground unless the owner allows entry.
Places near here
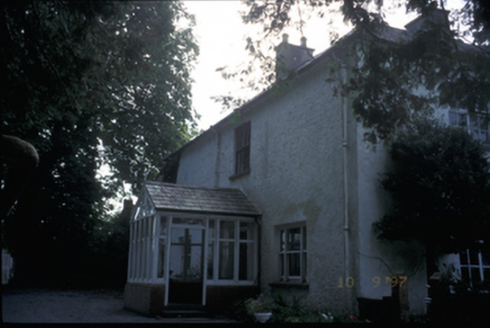 Glenard HouseRectory/glebe/vicarage/curate's house · 270 yd
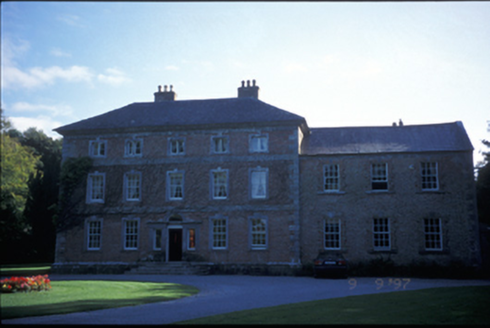 Carnelly HouseCountry house · 969 yd
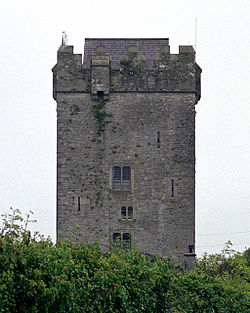 Castlefergus or Ballyhannan(in Rns) 1922Castle, tower house · 1.0 mi
 Hawthorn1.2 mi
 Clare CastleCastle · 1.4 miG.A.A. Commemorative StoneMemorial · 1.6 miIrish Famine MemorialMemorial · 1.6 miMooghaun WoodsWood · 2.6 mi
 Mooghaun HillfortArchaeological place · 2.7 mi
 Killone AbbeyHeritage attraction · 3.0 mi
 O'Connell ColumnMonument · 3.4 mi
.jpg/250px-Magh_Adhair,_Toonagh,_Co_Clare_(geograph_1954103).jpg "Photo: C O'Flanagan, Wikimedia Commons · CC BY-SA 2.0") Magh AdhairArchaeological place · 5.0 mi
Magh AdhairArchaeological place · 5.0 miPictures: National Inventory of Architectural Heritage; Roger Diel, Wikimedia Commons · CC BY-SA 2.0; Didier Descouens, Wikimedia Commons · CC BY-SA 4.0; Graham Horn, Geograph · CC BY-SA 2.0; Taco van der Waal, Wikimedia Commons · CC BY-SA 3.0; Jackieray at English Wikipedia, Wikimedia Commons · Public domain; Yankiv121, Wikimedia Commons · CC BY-SA 4.0; C O'Flanagan, Wikimedia Commons · CC BY-SA 2.0
More historic places in County Clare · All of County Clare
What do you know about this place?