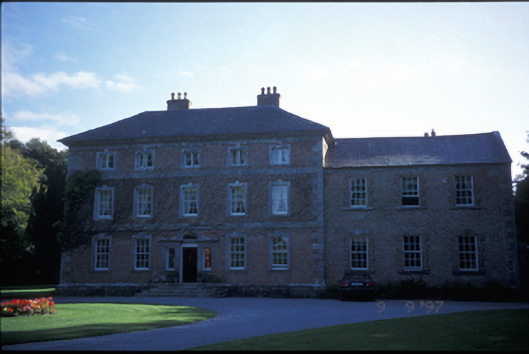
What is recorded here
Detached five-bay three-storey over basement red brick country house, built c. 1750. Design attributed to architect Francis Bindon. Three-bay two-storey recessed wing added to right hand side, c. 1840. Hipped slate roof with brick chimneystacks and cut-stone eaves course. Pitched slate roof to extension. Brick walls with cut-stone plat bands, plinth and quoins. Rendered walls to side. Carved limestone Serlian doorcase with timber panelled door, sidelights and fanlight, approached by flight of limestone steps. Timber sliding sash and casement windows set in cut-stone architraves with keystones. Retaining interior features. Detached three-bay single-storey double-pile red brick gate lodge with single-bay gabled projecting central bay having elliptical-headed door opening and bracketed eaves. Cut-stone piers with cast-iron gates and railings.
From the Buildings of Ireland (National Inventory of Architectural Heritage) record 20404201
This does not grant access. Most recorded buildings are privately owned; view them only from public ground unless the owner allows entry.
Places near here
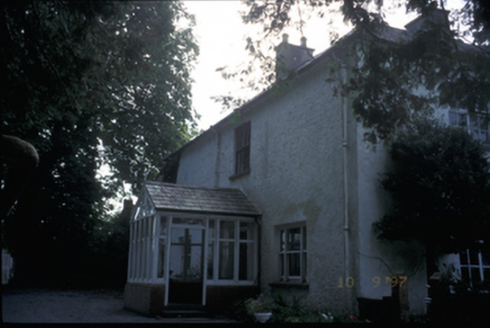 Glenard HouseRectory/glebe/vicarage/curate's house · 773 yd
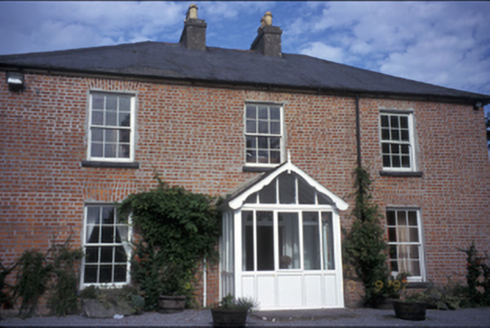 Manus HouseHouse · 969 yd
 Clare CastleCastle · 1551 ydG.A.A. Commemorative StoneMemorial · 1.0 miIrish Famine MemorialMemorial · 1.1 mi
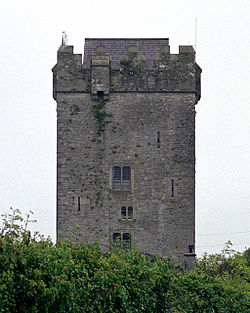 Castlefergus or Ballyhannan(in Rns) 1922Castle, tower house · 1.6 mi
 Hawthorn1.6 miRockmount WoodWood · 2.5 mi
 Killone AbbeyHeritage attraction · 2.5 mi
 Clare MuseumMuseum · 2.9 mi
 O'Connell ColumnMonument · 2.9 mi
.jpg/250px-Magh_Adhair,_Toonagh,_Co_Clare_(geograph_1954103).jpg "Photo: C O'Flanagan, Wikimedia Commons · CC BY-SA 2.0") Magh AdhairArchaeological place · 5.3 mi
Magh AdhairArchaeological place · 5.3 miPictures: National Inventory of Architectural Heritage; Graham Horn, Geograph · CC BY-SA 2.0; Roger Diel, Wikimedia Commons · CC BY-SA 2.0; Didier Descouens, Wikimedia Commons · CC BY-SA 4.0; Jackieray at English Wikipedia, Wikimedia Commons · Public domain; C O'Flanagan, Wikimedia Commons · CC BY-SA 2.0; Yankiv121, Wikimedia Commons · CC BY-SA 4.0
More historic places in County Clare · All of County Clare
What do you know about this place?