What is recorded here
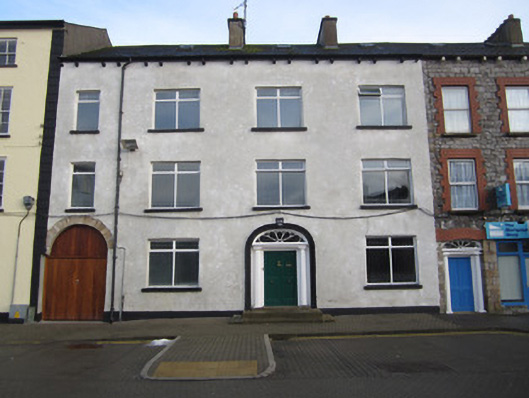
Mansion House in Crossmoyle has a grand doorway with columns, plus a separate arch big enough for a horse and carriage. There is arriving at a house, and then there is bringing your own transport through it because walking from the kerb would ruin the effect.
Terraced four-bay three-storey house, dated 1769, with integral carriage arch to north end. Pitched slate roof having slate ridge tiles, smooth rendered chimneystacks, cast-iron rainwater goods, and paired carved stone corbels to eaves. Rooflights to roof. Smooth rendered walls with painted smooth rendered plinth. Tooled stone surround to carriage arch. Square-headed window openings having painted stone sills and replacement uPVC windows. Elliptical-headed doorcase having moulded painted stone surround with date stone 'C W 1769', fluted Doric columns supporting entablature, teardrop fanlight, double-leaf timber door with four raised-and-fielded panels, and stone steps.
This notable house was built as part of a group which runs along the east side of The Diamond. Its composition of balanced proportions is attractive. The doorcase, displaying fine craftsmanship, is the decorative focus of the building, and the integral carriage arch roots the building in the tradition of small town architecture.
From the Buildings of Ireland (National Inventory of Architectural Heritage) record 41304045
This does not grant access. Most recorded buildings are privately owned; view them only from public ground unless the owner allows entry.
Places near here
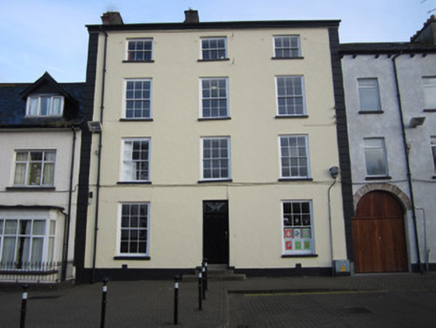 Fáilte HouseHouse · 15 ydBawn in CrossmoyleBawn · 27 yd
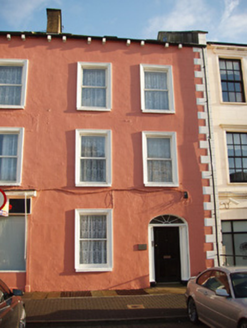 Castle HouseHouse · 31 yd
 CrossCross, High cross · 110 yd
 Abbey RuinsHeritage attraction · 136 yd
 The Cassandra Hand CentreMuseum · 150 yd
 Shrine in CrossmoyleShrine · 219 ydCastleCastle, motte and bailey · 296 ydClontivrin Grave YardArchaeological place · 1.2 mi
 European Yew1.6 miSaint John's WellSpring · 2.0 mi
 Common Lime2.3 mi
Pictures: National Inventory of Architectural Heritage; Andreas F. Borchert, Wikimedia Commons · CC BY-SA 4.0; Simonchadwick1023, Wikimedia Commons · CC BY-SA 4.0; Kenneth Allen, Geograph · CC BY-SA 2.0; Sitomon, Wikimedia Commons · CC BY-SA 2.0; Alvesgaspar, Wikimedia Commons · CC BY-SA 3.0
More historic places in County Monaghan · All of County Monaghan
What do you know about this place?