What is recorded here
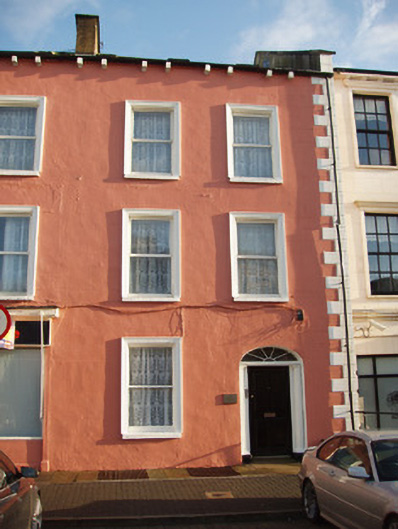
Castle House in Crossmoyle belongs to a row of four houses, but has fluted entrance columns and notions. Call your terraced house a castle and the neighbours will soon ask which of you is digging the moat.
Mid-terrace two-bay three-storey house, built 1855. Pitched slate roof having slate ridge tiles, smooth rendered chimneystacks, cast-iron rainwater goods, and paired carved stone corbels to eaves, and having skylights to roof. Painted smooth rendered walls having painted rendered quoins. Square-headed window openings having moulded render surrounds, painted stone sills, replacement uPVC windows to upper floors and one-over-one pane timber sliding sash window to ground floor. Segmental-headed door opening having painted reveals, fluted columns with plinth blocks, entablature and spoked fanlight, and having replacement timber panelled door. Metal grilles over basement to pavement to front of building.
This house was built as part of a four-house group that runs along one side of The Diamond. It is substantially intact externally and is enhanced by its moulded window surrounds and the retention of one of the timber sash windows. The quoins at the south end provide a visual bookend for the row. The craftsmanship exhibited in its door surround is of particular note.
From the Buildings of Ireland (National Inventory of Architectural Heritage) record 41304049
This does not grant access. Most recorded buildings are privately owned; view them only from public ground unless the owner allows entry.
Places near here
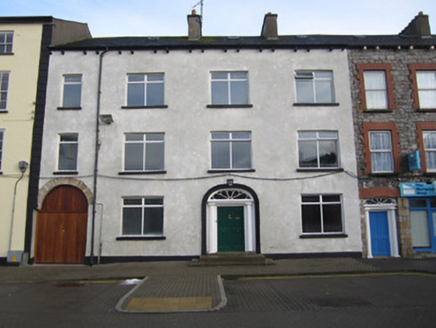 Mansion HouseHouse · 31 yd
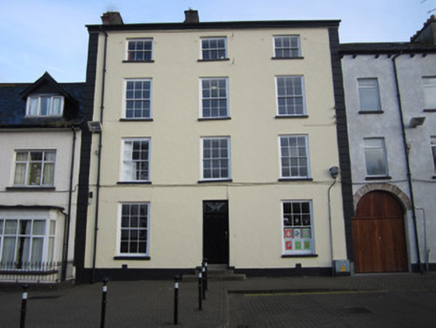 Fáilte HouseHouse · 46 ydBawn in CrossmoyleBawn · 48 yd
 Abbey RuinsHeritage attraction · 106 yd
 CrossCross, High cross · 125 yd
 The Cassandra Hand CentreMuseum · 127 yd
 Shrine in CrossmoyleShrine · 194 ydCastleCastle, motte and bailey · 293 ydClontivrin Grave YardArchaeological place · 1.2 mi
 European Yew1.6 miSaint John's WellSpring · 2.0 mi
 Common Lime2.3 mi
Pictures: National Inventory of Architectural Heritage; Simonchadwick1023, Wikimedia Commons · CC BY-SA 4.0; Andreas F. Borchert, Wikimedia Commons · CC BY-SA 4.0; Kenneth Allen, Geograph · CC BY-SA 2.0; Sitomon, Wikimedia Commons · CC BY-SA 2.0; Alvesgaspar, Wikimedia Commons · CC BY-SA 3.0
More historic places in County Monaghan · All of County Monaghan
What do you know about this place?