What is recorded here
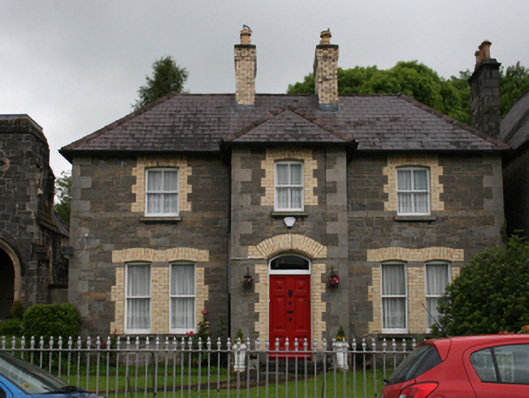
Detached three-bay two-storey former Methodist manse, built c.1875, with projecting central entrance bay and two-storey return to rear. Now in use as private residence. Hipped slate roofs with bracketed eaves, clay ridge tiles, stepped yellow brick chimneystacks and some cast-iron rainwater goods. Squared limestone walls with tooled limestone quoins and having limestone platbands to ground floor window head level and first floor sill level. Camber-arched window openings with limestone sills, yellow brick surrounds and one-over-one timber sliding sash windows to ground floor and two-over-two timber sliding sash windows to first floor, rear and side elevations. Segmental-headed door opening with moulded yellow brick reveals, glazed overlight and timber panelled door. Cast-iron railings on a limestone plinth to boundary with street. Single-storey outbuilding to rear yard.
Retaining its original detailing, this former manse, possibly designed by William Hague who designed the related church, is a substantial presence in the streetscape. The brick and stone finishes are important, giving a level of quality to the building. The group value of the former Methodist church, the manse, along with the Presbyterian church and manse, and the adjacent Masonic hall is important, being a rare combination and sited one of the finest streets of a county town.
This does not grant access. Most recorded buildings are privately owned; view them only from public ground unless the owner allows entry.
Places near here
 Cavan Masonic Lodgemasonic lodge/hall · 12 yd
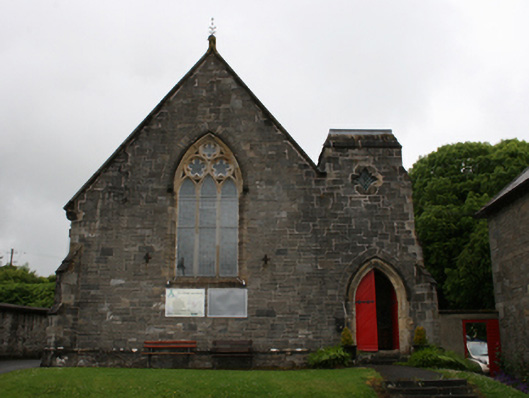 Abbeyset Print and Designchurch/chapel · 20 yd
 Owen Roe O'Neill graveMemorial · 180 yd
 CrossCross, Market cross · 286 yd
 GrottoWood · 374 yd
 CastleCastle, unclassified · 524 yd
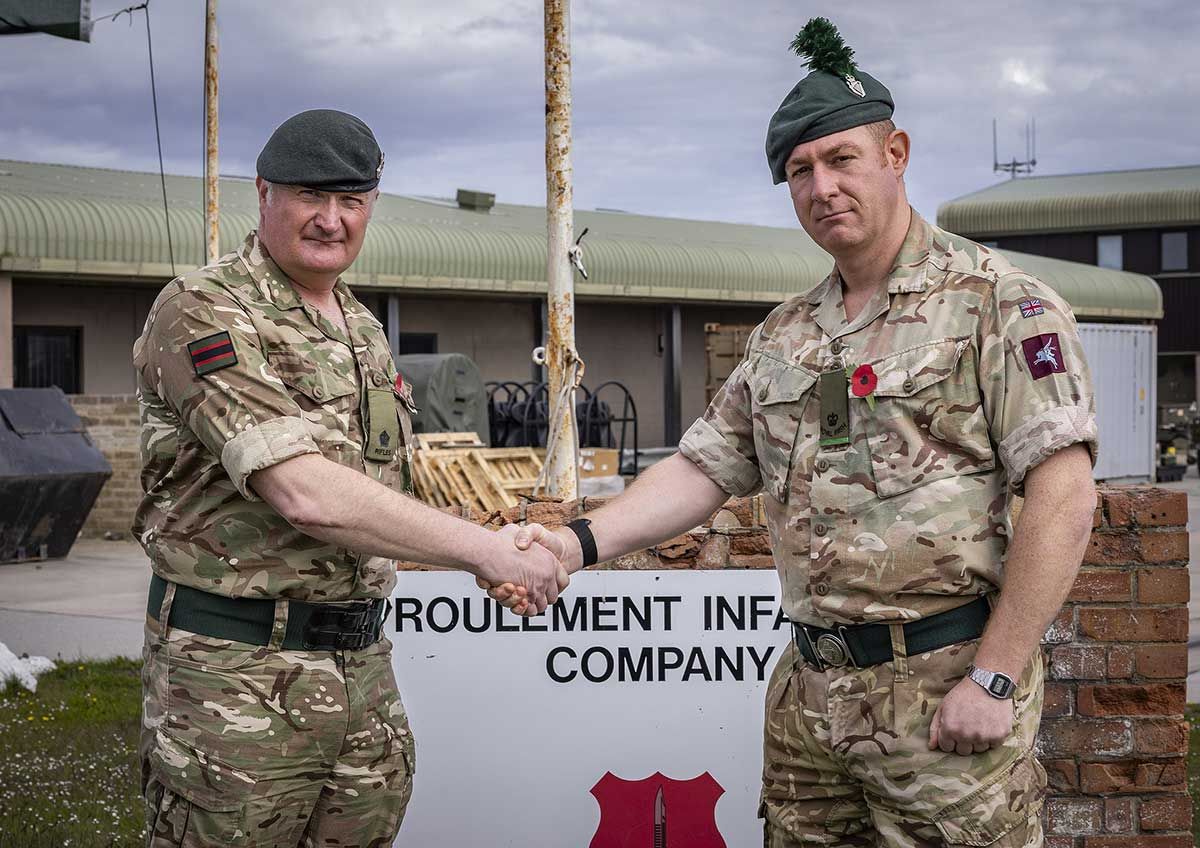 Faugh a Ballagh 1914-1918Monument · 800 yd
 BillisMountain / peak · 1.4 mi
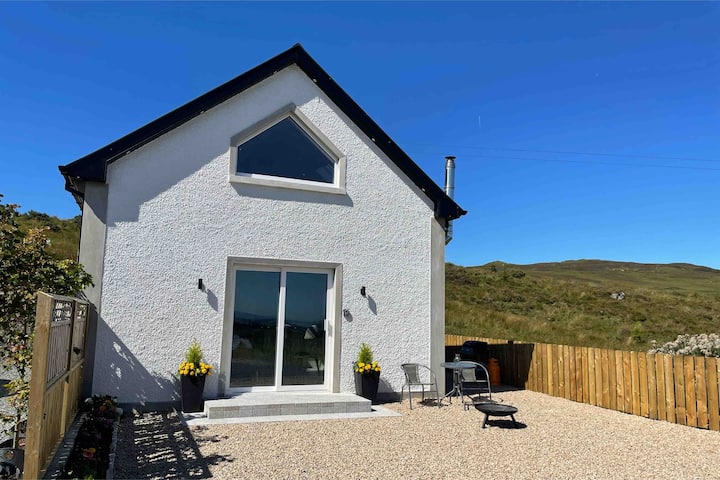 Drumkeen House WoodlandWood · 1.6 mi
 Bawn in FarnhamBawn · 1.7 mi
 Rambling at Farnham EstateVisitor information · 1.7 mi
 Aghalackan WestMountain / peak · 2.5 mi
Other information
Photo: National Inventory of Architectural Heritage · Website use allowed for educational or private purposes with source credit