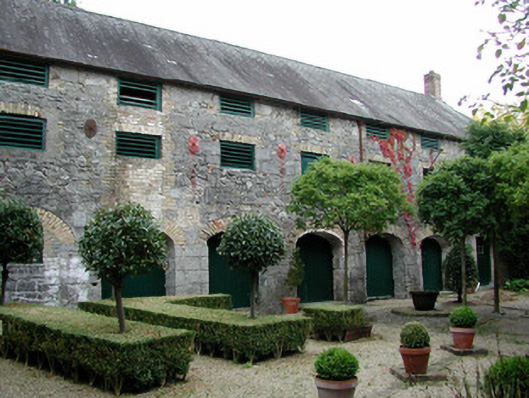
What is recorded here
Detached nine-bay three-storey former maltings, built c.1820, with arcade of seven carriage arches to ground floor. No longer in use. Set within yard. Pitched slate roof with terracotta ridge tiles, yellow brick chimneystacks and some cast-iron rainwater goods. Random coursed limestone walls. Louvred window openings with yellow brick surrounds at first and second floor to northern end, with timber battened doors to southern end. Segmental-headed carriage arches to ground floor with yellow brick arches. Square-headed door opening to south with timber and glass door and stone threshold, timber battened doors to carriage arches. Set within courtyard with restaurant and arched gateway to front of site.
Although now disused, over time this building has retained its original fabric. The yellow brick window and carriage arches contrast with the limestone walls creating textural variation in the building's appearance. This former maltings forms part of a group of industrial sites which includes mills along Castle Street.
This does not grant access. Most recorded buildings are privately owned; view them only from public ground unless the owner allows entry.
Places near here
 Ecclesiastical site in Townparks (ballybrit By.)Ecclesiastical site · 18 yd
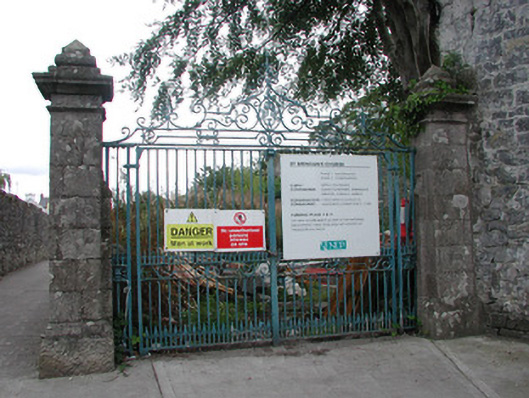 Saint Brendan's Churchchurch/chapel · 22 yd
 Waterfall PointViewpoint · 89 yd
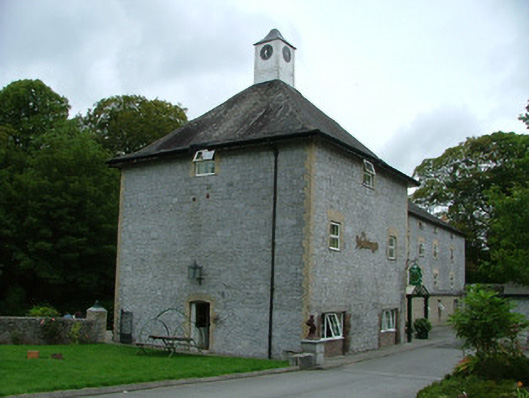 The Maltingsmaltings · 111 yd
 Black Castle (Site of)Castle, motte · 161 yd
 Town defences in Townparks (ballybrit By.)Town defences · 233 yd
 Oriental planeOriental plane · 356 yd
 The Great Telescope 'Leviathan'Heritage attraction · 357 yd
 Grey PoplarGrey Poplar · 369 yd
 James Franklin FullerMemorial · 370 yd
 Birr Heritage CentreMuseum · 423 yd
 River WalkWalking route · 682 yd
Other information
Photo: National Inventory of Architectural Heritage · Website use allowed for educational or private purposes with source credit