
What is recorded here
Detached three-bay two-storey house, built c.1880. Rendered walls with render quoins. Hipped slate roof with brick eaves course, decorative red brick chimneystacks and terracotta ridge cresting. Square and segmental-arched openings with render surrounds and stone sills. Round-arched opening with elaborate fluted limestone doorcase, timber panelled door, sidelights and cast-iron bootscrapers. Canted bay windows to north and south elevations.
Mahonstown House retains many of its original external features such as hipped slate roof, red brick chimneystacks, doorcase and timber panelled door. The rendered façade is enlivened by the render quoins, window surrounds and shaped red brick eaves course. The setting of the house on the bank of the Moynalty river is enhanced by the retention of the original boundary treatments and stone outbuildings.
This does not grant access. Most recorded buildings are privately owned; view them only from public ground unless the owner allows entry.
Places near here
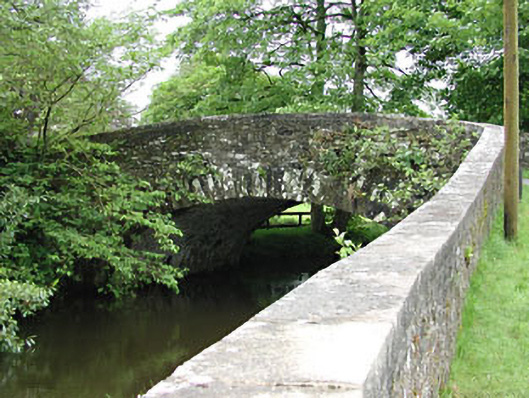 Mahonstown Bridgebridge · 87 yd
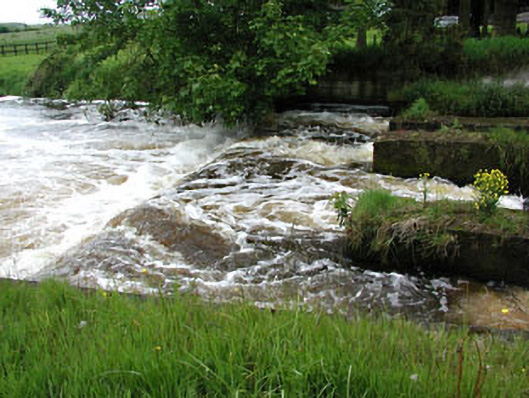 weirweir · 98 yd
 Enclosure in Newtown (kells Lower By., Newtown Ed)Enclosure · 1217 yd
 Not indictedEnclosure · 1219 yd
 Farranalcock CovertWood · 1250 yd
 Fox CovertForest · 1361 yd
 DeerparkMountain / peak · 1405 yd
 John Mac MahonMemorial · 1675 yd
 Moat of KilbegCastle, motte and bailey · 1.6 mi
 BalreaskMountain / peak · 1.6 mi
 Gravelstown CastleCastle, unclassified · 1.9 mi
 Moynalty Steam Threshing MuseumMuseum · 1.9 mi
Other information
Photo: National Inventory of Architectural Heritage · Website use allowed for educational or private purposes with source credit