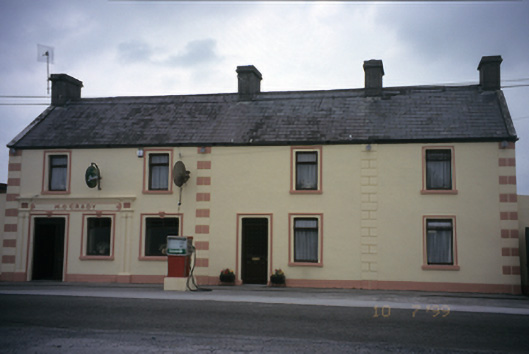
What is recorded here
Detached four-bay two-storey house, built c. 1890, originally two-bay two-storey thatched post office, now also in use as public house. Renovated and extended to right, c. 1940, with render pubfront inserted to left ground floor. Extended to right, c. 1970, with two-bay single-storey annexe added to left. Pitched slate roof with rendered chimneystacks, concrete gable copings and cast-iron rainwater goods. Lined-and-ruled rendered walls with render quoins and moulded render architraves. Render shopfront comprising paired pilasters flanking openings with vermiculated capital panels, lettering and moulded cornice above. Chamfered reveals to openings with replacement fittings. Attached garage, built c. 1970, to right. Petrol pump to front.
This does not grant access. Most recorded buildings are privately owned; view them only from public ground unless the owner allows entry.
Places near here
 Tobereendoney Holy WellHoly well · 438 yd
 Enclosure in CarrowcraheenEnclosure · 537 yd
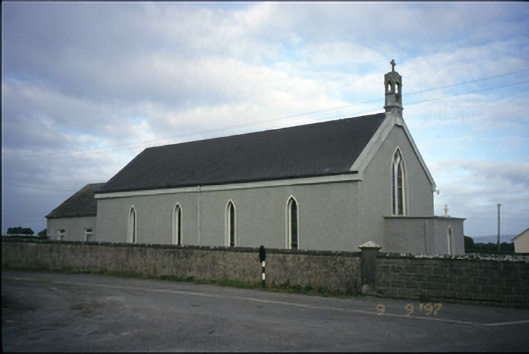 Saint Michael's Catholic Churchchurch/chapel · 752 yd
 Tubber Railway Stationrailway station · 1298 yd
 Bawn in DerryowenBawn · 1555 yd
 Fiddaun Castle (in ruins)Castle, tower house · 1.1 mi
 Kilmacduagh MonasteryHeritage attraction · 3.6 mi
 Kilmacduagh Monastic SiteVisitor information · 3.7 mi
 Mulkere MemorialMemorial · 3.9 mi
 Swan IslandIsland · 4.1 mi
 Slieve RoeMountain / peak · 4.5 mi
 Apple IslandWood · 4.6 mi
Other information
Photo: National Inventory of Architectural Heritage · Website use allowed for educational or private purposes with source credit