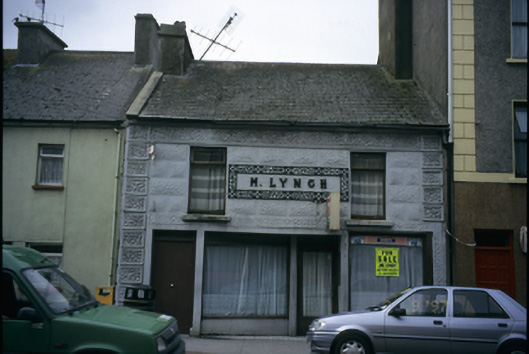
What is recorded here
End-of-terrace two-bay two-storey house, built c. 1890, with render façade enrichments. Ground floor remodelled to accommodate commercial use, c. 1970, now disused to ground floor. Pitched artificial slate roof with rendered chimneystack having stone and clay pots. Lined-and-ruled rendered vermiculated block effect walls with decorative render quoins and eaves band. Decorative render banding surrounding ground floor openings, with decorative render name fascia and letter above. Replacement timber casement windows to first floor. Fixed timber windows and timber glazed and matchboard doors to ground floor.
From the Buildings of Ireland (National Inventory of Architectural Heritage) record 20300605
This does not grant access. Most recorded buildings are privately owned; view them only from public ground unless the owner allows entry.
Places near here
Photo credits
- National Inventory of Architectural Heritage
- Chris, Geograph · CC BY-SA 2.0
- GenesisNZ, Wikimedia Commons · CC BY-SA 4.0
- Gordon Hatton, Geograph · CC BY-SA 2.0
- Roger Diel, Geograph · CC BY-SA 2.0
- Simon Huguet, Wikimedia Commons · CC BY-SA 2.0
- Richard cattel, Geograph · CC BY-SA 2.0
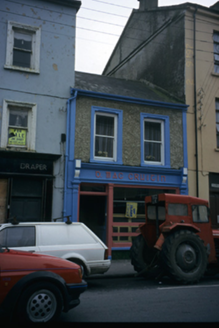 D. Mac CruitínHouse · 36 yd
 graveyard/cemetery157 ydEnclosure in Leagard SouthEnclosure · 851 ydKnockloskeraun FortFairy fort / earthen ringfort · 1376 yd
 Spanish PointVisitor information · 1.6 mi
 Spanish Point BeachBeach / strand · 1.8 mi
 Cream PointHeadland · 1.8 mi
 Freagh IslandIslet · 2.1 mi
 Caherrush Castle (in Ruins)Castle, tower house · 2.7 mi
 Emlagh PointHeadland · 3.2 mi
 Moy Castle (in Ruins)Castle, unclassified · 4.1 mi
 Seafield North BeachBeach / strand · 4.7 mi
More historic places in County Clare · All of County Clare
What do you know about this place?