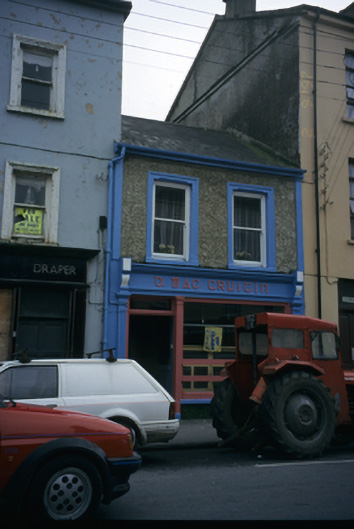
What is recorded here
Terraced two-bay two-storey house, built c. 1890, shopfront inserted, c. 1930. Pitched artificial slate roof with cast-iron rainwater goods. Pebbledashed walls to first floor with render plat bands and moulded architraves. Shopfront comprising pilasters flanking openings with tiled stall riser, having moulded consoles, fascia, lettering and moulded cornice above. Chamfered detail and timber sill guards to fixed display window.
From the Buildings of Ireland (National Inventory of Architectural Heritage) record 20300606
This does not grant access. Most recorded buildings are privately owned; view them only from public ground unless the owner allows entry.
Places near here
Photo credits
- National Inventory of Architectural Heritage
- Chris, Geograph · CC BY-SA 2.0
- GenesisNZ, Wikimedia Commons · CC BY-SA 4.0
- Gordon Hatton, Geograph · CC BY-SA 2.0
- Roger Diel, Geograph · CC BY-SA 2.0
- Simon Huguet, Wikimedia Commons · CC BY-SA 2.0
- Richard cattel, Geograph · CC BY-SA 2.0
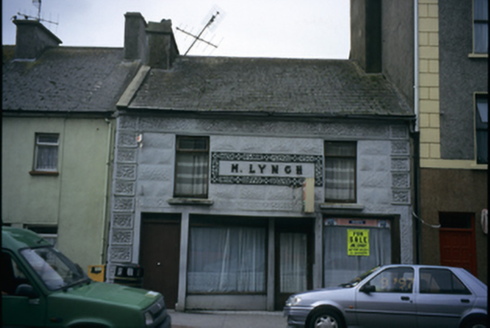 M. LynchHouse · 36 yd
 graveyard/cemetery193 ydEnclosure in Leagard SouthEnclosure · 885 ydKnockloskeraun FortFairy fort / earthen ringfort · 1409 yd
 Spanish PointVisitor information · 1.6 mi
 Spanish Point BeachBeach / strand · 1.8 mi
 Cream PointHeadland · 1.8 mi
 Freagh IslandIslet · 2.1 mi
 Caherrush Castle (in Ruins)Castle, tower house · 2.7 mi
 Emlagh PointHeadland · 3.2 mi
 Moy Castle (in Ruins)Castle, unclassified · 4.0 mi
 Seafield North BeachBeach / strand · 4.7 mi
More historic places in County Clare · All of County Clare
What do you know about this place?