What is recorded here
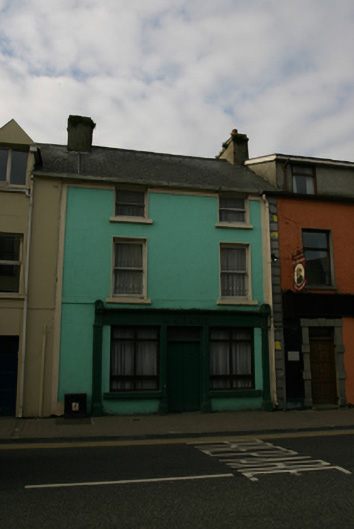
Terraced two-bay three-storey house, built c.1820. Formerly also in use as shop. Pitched slate roof with clay ridge tiles, rendered chimneystacks, and smooth rendered eaves course. Smooth rendered walls. Square-headed diminishing window openings with render sills having one-over-one pane timber sliding sash windows. Render shopfront to ground floor with pilasters flanking window openings and central door opening, with fluted consoles flanking rendered name plate with raised lettering and render cornice. Shopfront has replacement uPVC windows and timber battened double-leaf door with plain overlight. Fronts onto Main Street with small private yard to rear.
This simple house and shop makes a valuable contribution to the streetscape, continuing the roofline of the neighbouring building. The diminishing window openings are characteristic of Loughrea, and happily retain timber sliding sash windows. The shopfront is a rare survival in the town.
From the Buildings of Ireland (National Inventory of Architectural Heritage) record 30337012
This does not grant access. Most recorded buildings are privately owned; view them only from public ground unless the owner allows entry.
Places near here
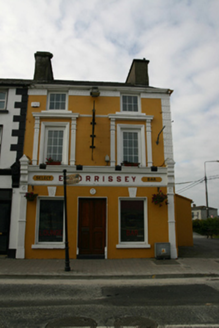 E. MorrisseyHouse · 68 yd
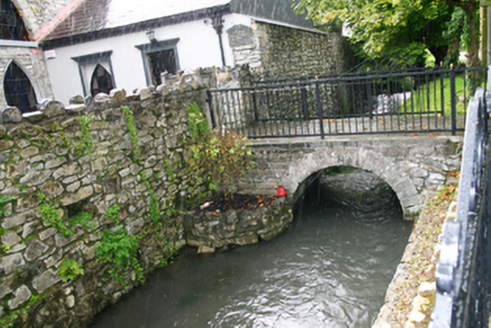 mill race162 ydBarrack IslandIslet · 286 ydMiddle IslandIslet · 357 yd
 St. Brendans Catholic CathedralCathedral · 503 yd
 Long PointHeadland · 1760 yd
 Turoe StoneHeritage attraction · 3.7 mi
_-_geograph.org.uk_-_5829605.jpg/250px-Castles_of_Connacht,_Dunsandle,_Galway_(1)_-_geograph.org.uk_-_5829605.jpg "Photo: Mike Searle, Wikimedia Commons · CC BY-SA 2.0") Castle (in ruins)Castle, tower house · 4.4 mi
Castle (in ruins)Castle, tower house · 4.4 mi Pallas CastleCastle, tower house · 10 mi
 European ash11 mi
 Hawthorn11 mi
 Kilconnell AbbeyHeritage attraction · 12 mi
Pictures: National Inventory of Architectural Heritage; Vanessa Kennedy, Wikimedia Commons · CC BY 2.0; DeeEmm, Geograph · CC BY-SA 2.0; Dirk Huth, Wikimedia Commons · CC BY-SA 3.0; Mike Searle, Wikimedia Commons · CC BY-SA 2.0; Michael Deligan, Wikimedia Commons · CC BY-SA 4.0; Willow, Wikimedia Commons · CC BY 2.5; Didier Descouens, Wikimedia Commons · CC BY-SA 4.0; Andreas F. Borchert, Wikimedia Commons · CC BY-SA 4.0
More historic places in County Galway · All of County Galway
What do you know about this place?