What is recorded here
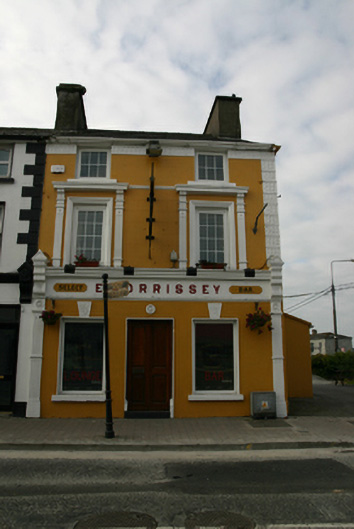
End-of-terrace two-bay three-storey house, built c.1820, with four-bay single-storey addition to rear. Now in use as public house. Pitched slate roof, catslide to rear, with rendered chimneystacks, lean-to corrugated-iron roof to addition, and some cast-iron rainwater goods. Lined-and-ruled rendered walls with decorative render quoins and eaves course. Square-headed diminishing window openings with render sills having replacement uPVC windows. Moulded render surround to first floor windows with flanking pilasters supporting moulded cornices. Decorative render keystones to ground floor window openings. Shopfront comprising fluted pilasters with gabled consoles flanking, rendered fascia with moulded cornice and raised render lettering. Square-headed double-leaf timber panelled door, with step to threshold, and having round boss with moulded surround over. Fronts onto Main Street with small yard and right of way to rear.
This house and public house are sited at the western approach to the Main Street. Its decorative render dressings and well executed shopfront add visual interest while the diminishing window openings draw the eye upwards giving the impression of greater height.
From the Buildings of Ireland (National Inventory of Architectural Heritage) record 30337011
This does not grant access. Most recorded buildings are privately owned; view them only from public ground unless the owner allows entry.
Places near here
Photo credits
- National Inventory of Architectural Heritage
- Vanessa Kennedy, Wikimedia Commons · CC BY 2.0
- DeeEmm, Geograph · CC BY-SA 2.0
- Dirk Huth, Wikimedia Commons · CC BY-SA 3.0
- Mike Searle, Wikimedia Commons · CC BY-SA 2.0
- Michael Deligan, Wikimedia Commons · CC BY-SA 4.0
- Willow, Wikimedia Commons · CC BY 2.5
- Didier Descouens, Wikimedia Commons · CC BY-SA 4.0
- Andreas F. Borchert, Wikimedia Commons · CC BY-SA 4.0
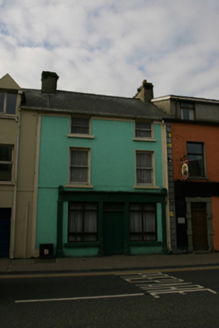 M. KeaneHouse · 68 yd
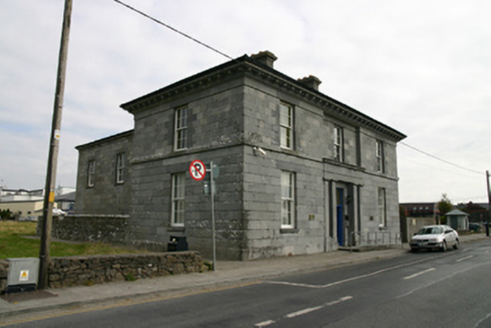 Loughrea CourthouseCourt house · 157 ydBarrack IslandIslet · 294 ydMass-rock in CosmonaMass-rock · 393 yd
 St. Brendans Catholic CathedralCathedral · 571 yd
 Long PointHeadland · 1.0 mi
 Turoe StoneHeritage attraction · 3.7 mi
_-_geograph.org.uk_-_5829605.jpg/250px-Castles_of_Connacht,_Dunsandle,_Galway_(1)_-_geograph.org.uk_-_5829605.jpg "Photo: Mike Searle, Wikimedia Commons · CC BY-SA 2.0") Castle (in ruins)Castle, tower house · 4.4 mi
Castle (in ruins)Castle, tower house · 4.4 mi Pallas CastleCastle, tower house · 10 mi
 European ash11 mi
 Hawthorn11 mi
 Kilconnell AbbeyHeritage attraction · 12 mi
More historic places in County Galway · All of County Galway
What do you know about this place?