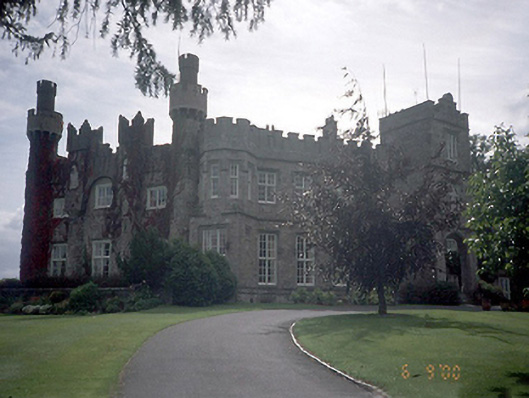
What is recorded here
Detached seven-bay two-storey castle, incorporating fabric of earlier castle. Extended and remodelled c.1810, with battlements and turrets. Two wings to rear, with several later additions. Farmyard quadrangle mostly dating to c.1840. Demesne with lake, cascades, ice-house, gate lodges, obelisk, tower, bridges, rustic pavilion, and Doric temple. ROOF: Concealed by parapet; hipped and double pitched; slate, nap rendered chimney stacks, terracotta pots. WALLS: Rendered; coursed rubble, crenellated parapet. OPENINGS: Mostly square headed; rendered reveals; granite cills; timber casements and sashes, c.1810 and later; Gothic overlights to garden front doors; stone porch added c.1850 to east elevation; groin vaulted; timber door. INTERIOR:Octagonal entrance hall; Gothic vaulting; ballroom with Adamesque plasterwork.
This does not grant access. Most recorded buildings are privately owned; view them only from public ground unless the owner allows entry.
Places near here
 Luttrellstown CastleCastle · 17 yd
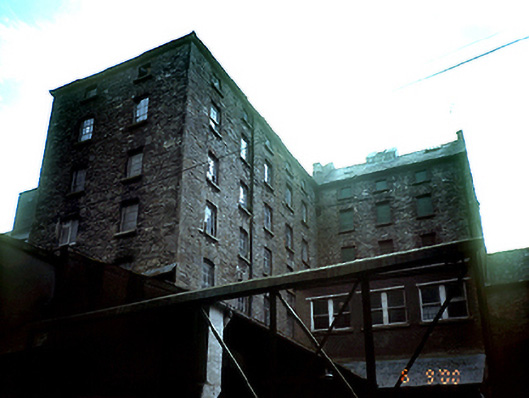 Shackleton Millmill (water) · 639 yd
 GinkgoGinkgo · 646 yd
 Anna Liffey Weirweir · 705 yd
 Helter SkelterHeritage attraction · 745 yd
 The Pirate ShipHeritage attraction · 800 yd
 Giant SequoiaGiant Sequoia · 1005 yd
 BarrowBarrow, ring-barrow · 1254 yd
 Burial in LaraghconBurial · 1259 yd
 CastleCastle, unclassified · 1337 yd
 Church, GraveyardChurch · 1419 yd
 Sli Na Sláinte Leixlip Lucan DesmenseWalking route · 1.8 mi
Other information
Photo: National Inventory of Architectural Heritage · Website use allowed for educational or private purposes with source credit