
What is recorded here
Detached multiple-bay complex of two-storey outbuildings arranged around a central courtyard to the rear (east of Lunestown House (15402407), built c.1850. Advanced single-bay gable-fronted breakfront to the interior face of range to the north side of courtyard. Hipped and pitched natural slate roofs with dressed limestone chimneystacks and cast-iron rainwater goods. Constructed of rubble limestone with ashlar limestone trim, including dressings to the openings. Square-headed window openings having cut stone sills and remains of timber casement and timber sliding sash windows. Number of gable-fronted loading bays with square-headed openings at first floor level to ranges to the west and north facing ranges. Segmental-headed carriage arches, some now blocked (south range), having dressed limestone voussoirs. Main entrance to courtyard through an integral segmental-headed carriage arch to the centre of the east range. Square-headed doorcases with timber sheeted doors. Set back from road to the rear of Lunestown House (east) with the remains of a walled garden to the north. Main entrance to walled gardens from the south comprising a pair of cut limestone gate posts supporting wrought-iron gates.
A substantial complex of outbuildings and a former walled garden associated with Lunestown House (15402407), which retains its early form, character and a great deal of its early fabric. This complex of outbuildings is distinguished by the attention to detail throughout, particularly the quality of the dressed limestone treatment to the openings. These buildings date to the mid nineteenth-century and replaced and earlier complex of outbuildings, which were sited to the north and northeast of the present buildings. The present structures, along with the former walled garden, help to give an interesting historical insight into the extensive resources required to run and maintain a large country estate during the nineteenth century in Ireland and remains part of the architectural heritage of Westmeath.
This does not grant access. Most recorded buildings are privately owned; view them only from public ground unless the owner allows entry.
Places near here
 TobermogueHoly well · 723 yd
 Enclosure in RathnewEnclosure · 756 yd
 Togherstown Housegates/railings/walls · 860 yd
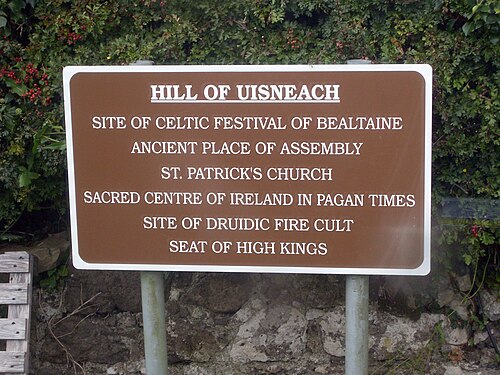 Hill of UisneachMountain / peak · 1367 yd
 Taghboyne Church in ruinsChurch · 1677 yd
 Stremmingstown CastleCastle · 1.0 mi
 Carn CastleCastle · 1.2 mi
 European ashEuropean ash · 1.3 mi
 Sam's ParkForest · 2.6 mi
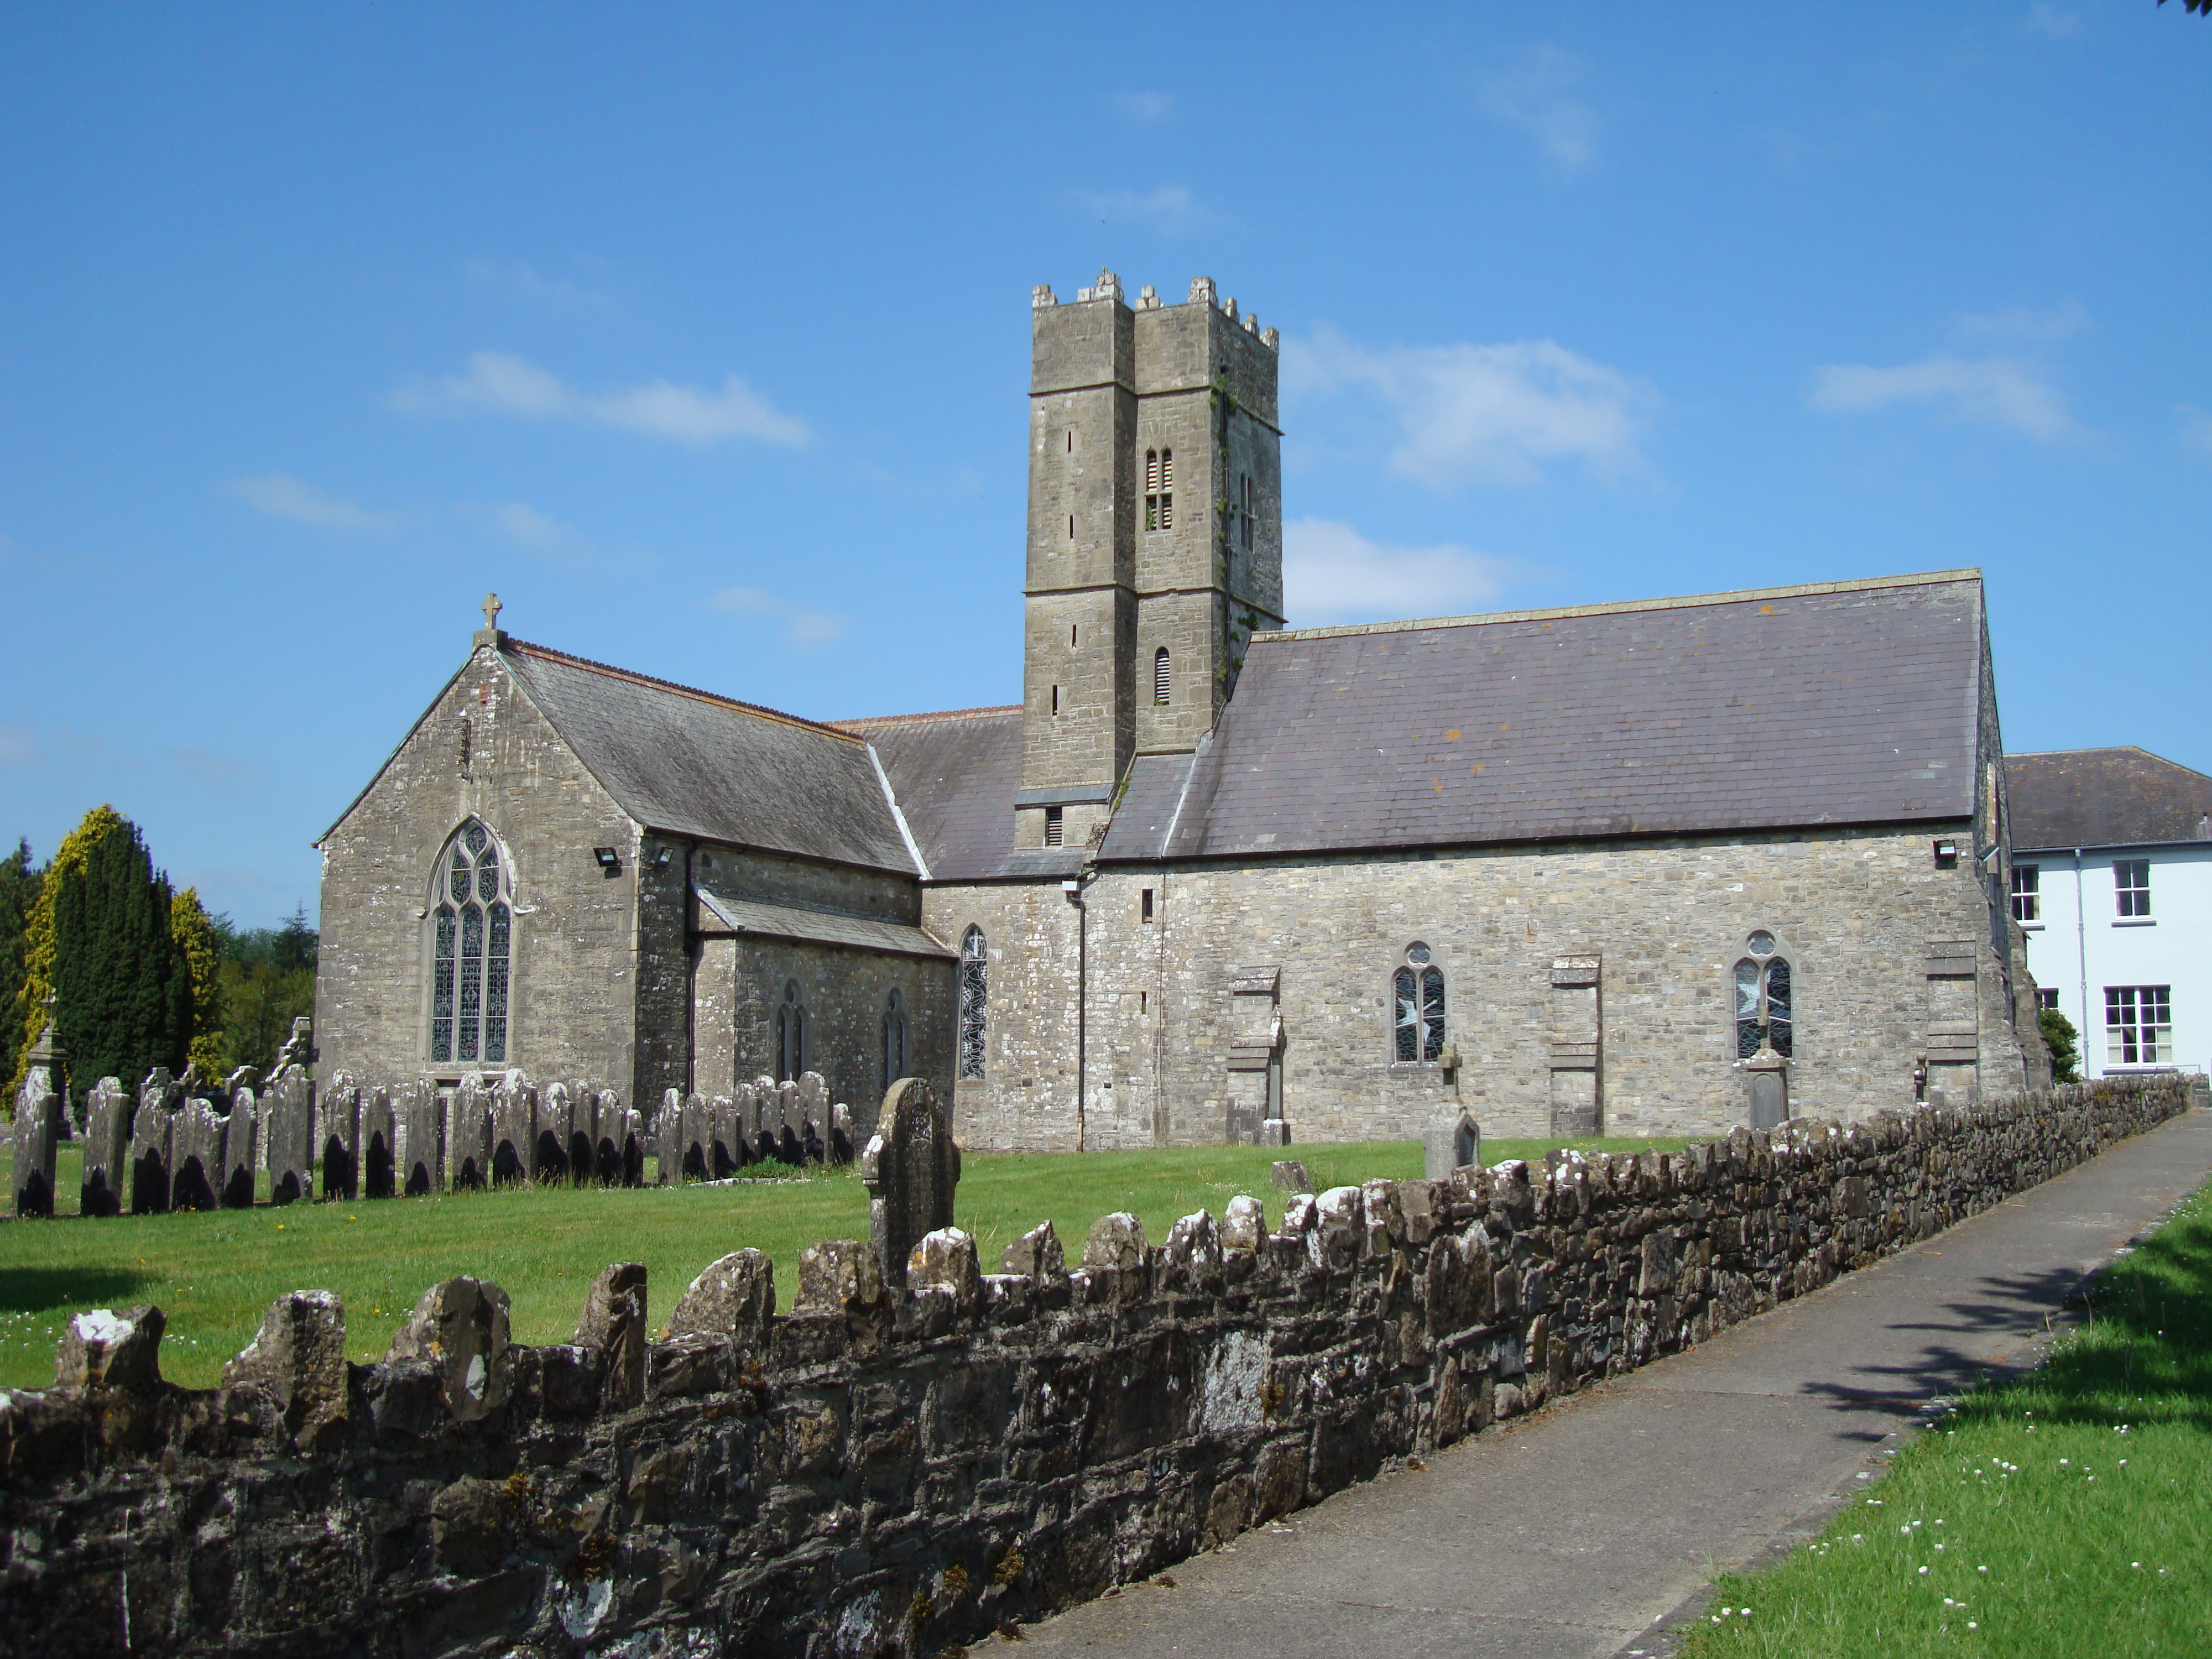 KnockastiaMountain / peak · 4.4 mi
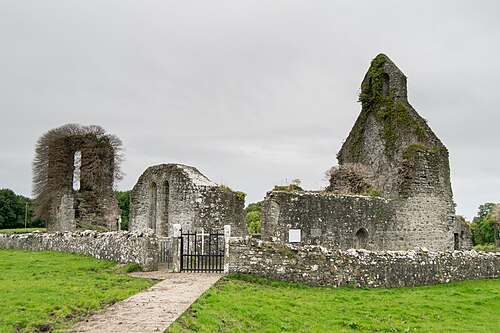 Abbeyshrule AbbeyRuins · 8.1 mi
 Guest ServicesVisitor information · 8.3 mi
Other information
Photo: National Inventory of Architectural Heritage · Website use allowed for educational or private purposes with source credit