What is recorded here
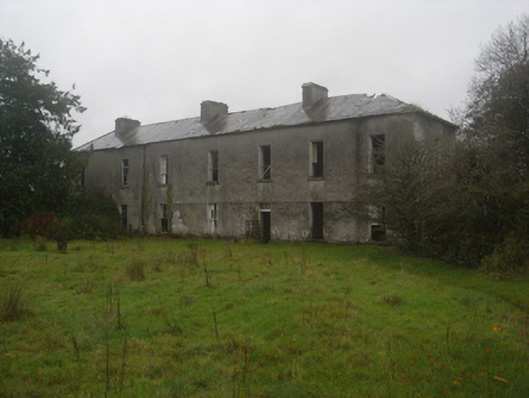
Lowville House in Lowville has unusually tall upstairs windows, with nine panes over six. Looking down on the neighbours was evidently a seated occupation; there was no sense exhausting yourself at it.
Detached seven-bay two-storey house, built c.1780, now derelict, having multiple-bay two-storey block to west. Shallow hipped natural slate roof with rendered chimneystacks, and cast-iron rain water goods. Rendered random rubble stone walls. Square-headed window openings with limestone sills, and remains of timber sliding sash windows, nine-over-six pane windows. Square-headed entrance doorway to front elevation having paned overlight. Set in farmland with enclosed courtyard to south of house having elliptical-arched vehicular entranceway and one and two-storey random rubble fieldstone outbuildings.
This substantial eighteenth-century house is notable for its relatively tall first floor windows. It retains many of its timber sash windowsand though derelict, retains a simple dignity. It is important to the social history of the area, having been the residence of the family of Nathaniel Lowe between 1783 and 1837.
From the Buildings of Ireland (National Inventory of Architectural Heritage) record 30407402
This does not grant access. Most recorded buildings are privately owned; view them only from public ground unless the owner allows entry.
Places near here
Enclosure in LowvilleEnclosure · 782 yd European ash1458 ydbridge1550 ydMilvertonHouse · 1751 ydSaint Cuan's Catholic ChurchChurch/chapel · 1.0 miSycamore2.1 miKillure Castle (in ruins)Castle, tower house · 2.1 miClonbrock CastleCastle, tower house · 2.5 miClooncoran IslandIsland · 4.2 miKilconnell AbbeyHeritage attraction · 4.2 miBattle of AughrimMajor battlefield · 6.2 miKellys MonumentMonumental structure · 9.0 mi
 European ash1458 yd
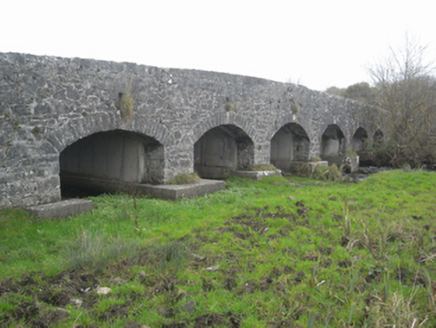 bridge1550 yd
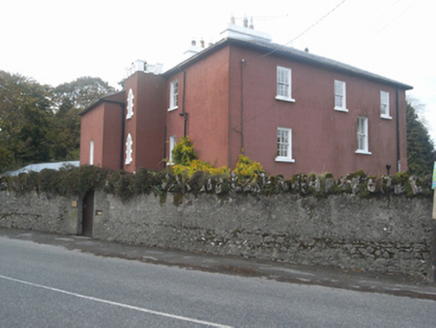 MilvertonHouse · 1751 yd
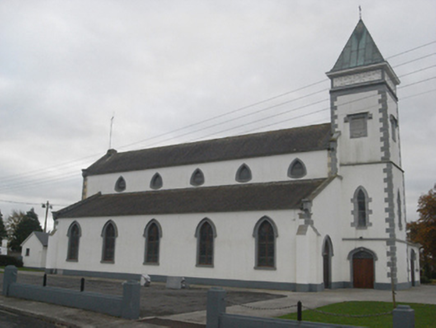 Saint Cuan's Catholic ChurchChurch/chapel · 1.0 mi
 Sycamore2.1 mi
_-_geograph.org.uk_-_4070639.jpg/250px-Castles_of_Connacht,_Killure,_Galway_(1)_-_geograph.org.uk_-_4070639.jpg "Photo: Mike Searle, Wikimedia Commons · CC BY-SA 2.0") Killure Castle (in ruins)Castle, tower house · 2.1 mi
Killure Castle (in ruins)Castle, tower house · 2.1 mi Clonbrock CastleCastle, tower house · 2.5 miClooncoran IslandIsland · 4.2 mi
 Kilconnell AbbeyHeritage attraction · 4.2 mi
.jpg/250px-Battle_of_Aughrim_by_Jan_Wyk_(cropped).jpg "Photo: Jan Wyk, Wikimedia Commons · Public domain") Battle of AughrimMajor battlefield · 6.2 mi
Battle of AughrimMajor battlefield · 6.2 mi Kellys MonumentMonumental structure · 9.0 mi
Pictures: Willow, Wikimedia Commons · CC BY 2.5; National Inventory of Architectural Heritage; Christian Pirkl, Wikimedia Commons · CC BY-SA 3.0 at; Mike Searle, Wikimedia Commons · CC BY-SA 2.0; Willthacheerleader18, Wikimedia Commons · CC0; Andreas F. Borchert, Wikimedia Commons · CC BY-SA 4.0; Jan Wyk, Wikimedia Commons · Public domain; AmandaMcCrann, Wikimedia Commons · CC BY-SA 4.0
More historic places in County Galway · All of County Galway
What do you know about this place?