What is recorded here
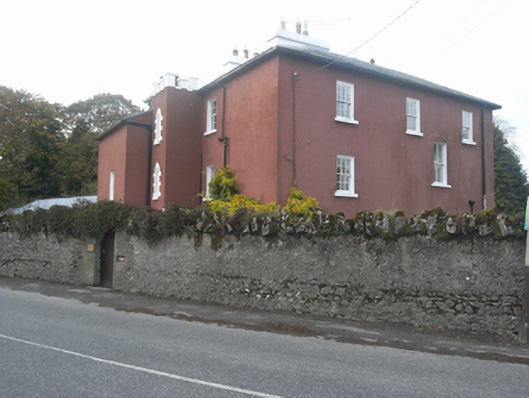
Milverton in Ahascragh West has battlements on its stair tower, which is a fierce position to take on going upstairs. You only went up for a cardigan; now you’re expected to defend the landing.
Detached three-bay three-storey house, built c.1800, having full-height stair tower and two-storey addition to south. Shallow hipped natural slate roof with pair of rendered chimneys to middle of ridge, uPVC rainwater goods. Ruled and lined rendered and painted walls. Square-headed openings with six-over-six pane timber sash windows, and some replacement uPVC windows, with painted stone sills. Lancet windows to stairs tower with metal diamond-pane windows and painted stone block-and-start quoins. Square-headed timber battened entrance door with painted stone surround. Single-storey rendered outbuilding to west. Set back from road behind random rubble limestone boundary wall with rubble on edge coping and timber sheeted gates.
Set in a prominent site in Ahascragh, this substantial house contributes both to the streetscape and to the architectural heritage of the town. The unusual crenellated stair tower with its lancet-headed multi-pane windows sits in contrast with the less elaborated parts of the house and adds an element of whimsy. The original timber sash windows and slate roof are also noteworthy elements.
From the Buildings of Ireland (National Inventory of Architectural Heritage) record 30406119
This does not grant access. Most recorded buildings are privately owned; view them only from public ground unless the owner allows entry.
Places near here
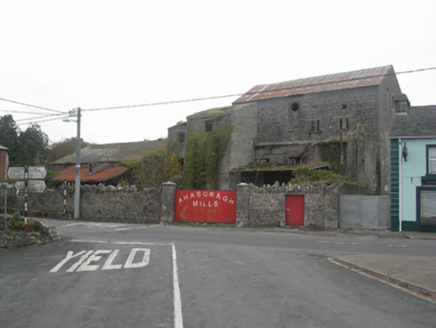 Ahascragh MillsMill (water) · 62 ydSite of ChurchChurch · 197 yd
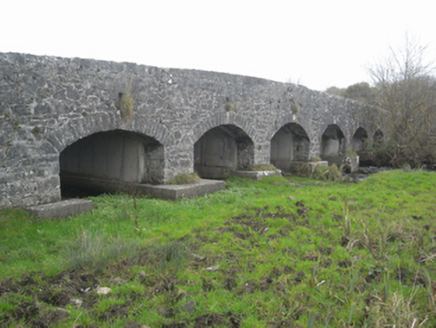 bridge238 yd
 European ash1.6 mi
 Sycamore1.9 mi
 Clonbrock CastleCastle, tower house · 2.1 mi
_-_geograph.org.uk_-_4070639.jpg/250px-Castles_of_Connacht,_Killure,_Galway_(1)_-_geograph.org.uk_-_4070639.jpg "Photo: Mike Searle, Wikimedia Commons · CC BY-SA 2.0") Killure Castle (in ruins)Castle, tower house · 2.7 miClooncoran IslandIsland · 4.2 miInch IslandIsland · 5.1 mi
Killure Castle (in ruins)Castle, tower house · 2.7 miClooncoran IslandIsland · 4.2 miInch IslandIsland · 5.1 mi Kilconnell AbbeyHeritage attraction · 5.2 mi
.jpg/250px-Battle_of_Aughrim_by_Jan_Wyk_(cropped).jpg "Photo: Jan Wyk, Wikimedia Commons · Public domain") Battle of AughrimMajor battlefield · 7.1 mi
Battle of AughrimMajor battlefield · 7.1 mi Kellys MonumentMonumental structure · 8.1 mi
Pictures: National Inventory of Architectural Heritage; Willow, Wikimedia Commons · CC BY 2.5; Christian Pirkl, Wikimedia Commons · CC BY-SA 3.0 at; Willthacheerleader18, Wikimedia Commons · CC0; Mike Searle, Wikimedia Commons · CC BY-SA 2.0; Andreas F. Borchert, Wikimedia Commons · CC BY-SA 4.0; Jan Wyk, Wikimedia Commons · Public domain; AmandaMcCrann, Wikimedia Commons · CC BY-SA 4.0
More historic places in County Galway · All of County Galway
What do you know about this place?