What is recorded here
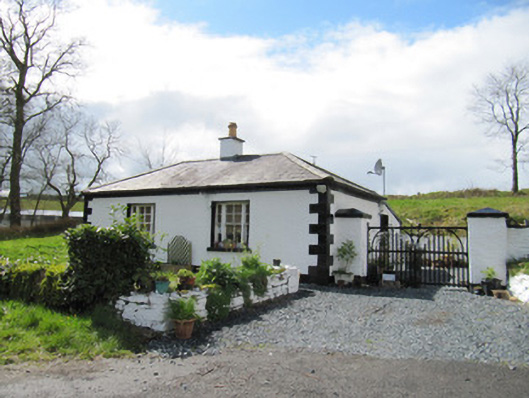
Detached two-bay single-storey gate lodge, built c.1820, having single-storey lean-to addition to rear (west) elevation. Now in use as private house. Hipped slate roof with rendered chimneystack having terracotta chimney pot, and cast-iron rainwater goods. Roughcast rendered walls with painted rendered quoins and plinth course. Square-headed window openings with painted masonry sills, having timber sliding sash windows, tripartite four-over-four pane to front elevation, and margined one-over-one pane to south elevation. Square-headed door opening to north elevation of addition, having timber panelled door. Yard entrance to north of house comprising painted rubble stone piers with wrought-iron double-leaf gate. Painted rubble stone retaining wall to yard to rear. Set back from road, opposite entrance to Loughbawn House, with garden to front, and rising ground to rear.
The modest size of this gate lodge combines with the careful symmetrical design to create an archetypal gate lodge model. The large windows and painted quoins are elements associated with prestigious buildings, while the small size and single chimney pot indicate the modest appointment of the interior. It retains a patina of age and much interesting early fabric. Facing the entrance to Loughbawn House, it combines with the gate piers to add interest to the public road.
This does not grant access. Most recorded buildings are privately owned; view them only from public ground unless the owner allows entry.
Places near here
 Loughbawn Housegates/railings/walls · 34 yd
 Crannog in Cortober (cremorne By.)Crannog · 620 yd
 IndicatedCrannog · 714 yd
 Saint Patrick's Catholic Churchchurch/chapel · 919 yd
 Senator Billy Fox 1939 - 1974Memorial · 1.1 mi
 CarrickcreenyMountain / peak · 2.3 mi
 Gull IslandIslet · 2.9 mi
 Annsfort MillsWood · 2.9 mi
 Kilmacaran IslandIslet · 3.0 mi
 Sillan LakeshoreWood · 3.1 mi
 AghagashlanMountain / peak · 3.2 mi
 Bawn in LisdrumskeaBawn · 3.4 mi
Other information
Photo: National Inventory of Architectural Heritage · Website use allowed for educational or private purposes with source credit