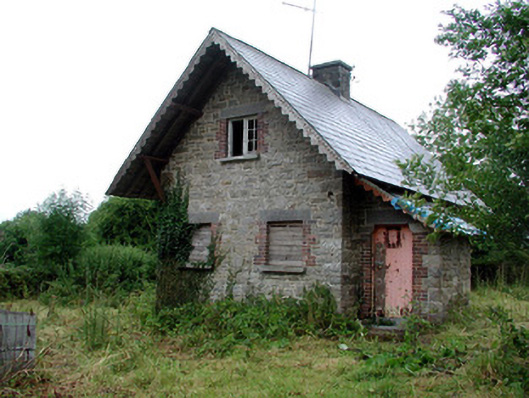
What is recorded here
Detached two-bay single-storey with attic gable-fronted former gate lodge, built c.1850, now vacant. Pitched slate roof with oversailing eaves, cut stone chimneystack and decorative timber bargeboards. Random coursed stone walls. Tooled limestone lintels to side-sliding timber sash windows with limestone sills and brick surrounds. Projecting lean-to entrance porch to east with shouldered-arched opening with cut stone lintel, red brick surround and timber battened door. Stone outbuilding with pitched slate roof to north-west. Set behind random coursed stone wall with rock-faced cut stone piers to estate.
This former gate lodge is one of three such giving access to Lough Rynn Estate. The lodges follow a similar plan with subtle decorative features distinguishing them from one another. The style echoes the architecture and skilled craftsmanship visible around Lough Rynn. The red brick to the window openings here add an interesting deviation and some colour to an otherwise stone façade.
This does not grant access. Most recorded buildings are privately owned; view them only from public ground unless the owner allows entry.
Places near here
 IndicatedEnclosure · 62 yd
 OratoryCastle, tower house · 114 yd
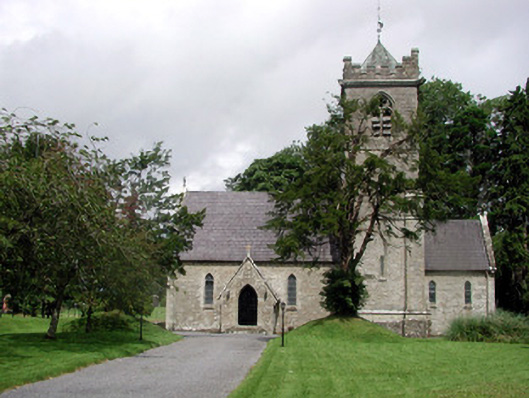 Saint Mary's Church (Cloone)church/chapel · 139 yd
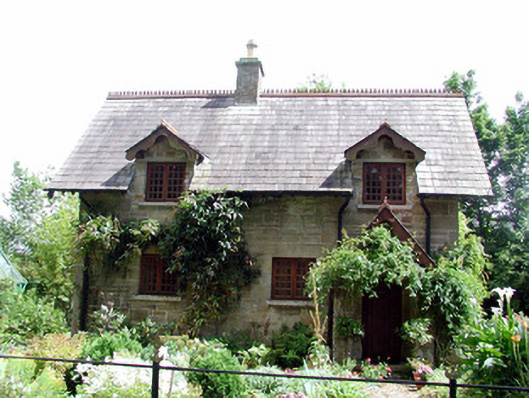 The Cottageworker's house · 157 yd
 Derrinch IslandIslet · 1186 yd
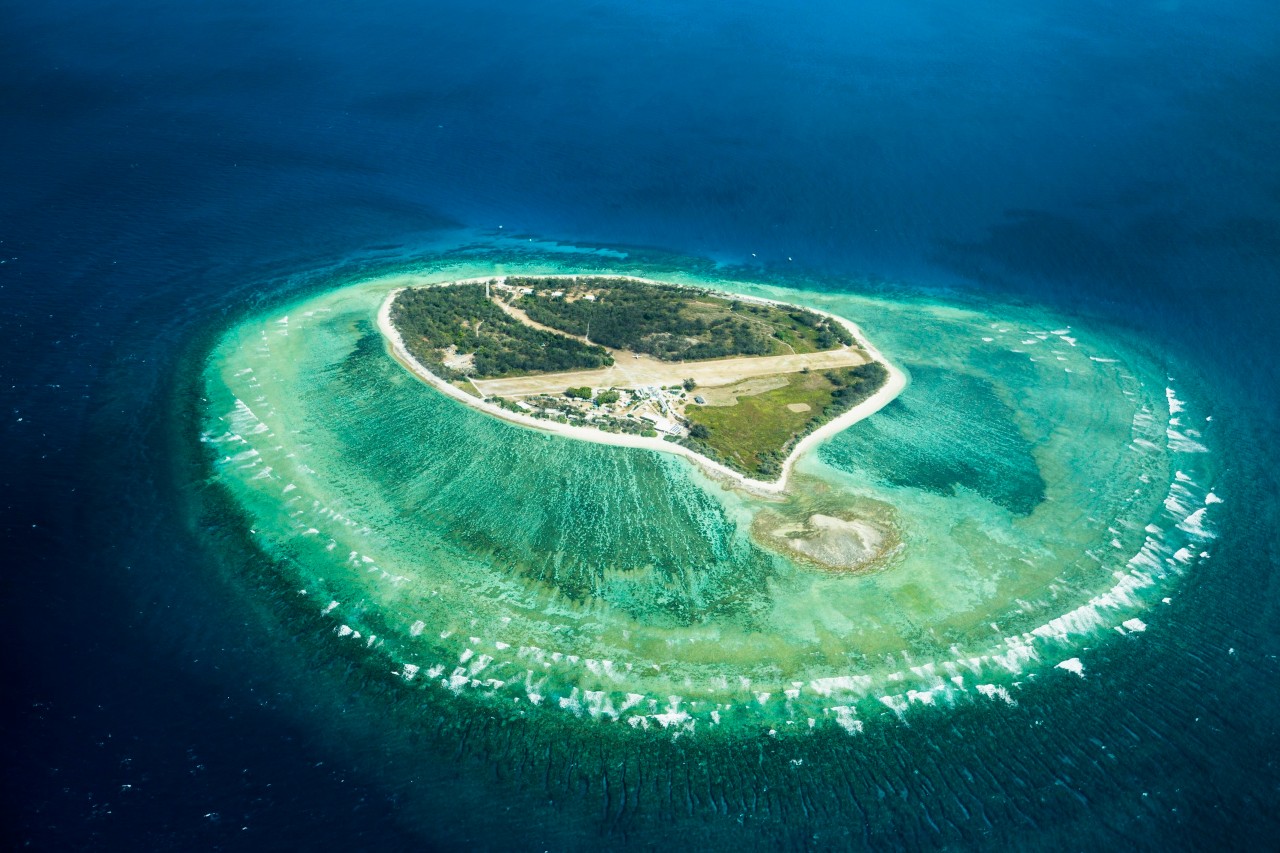 Lady Elizabeth's IslandIslet · 1.2 mi
 CruckalissaFairy fort / earthen ringfort · 1.3 mi
 Holm OakHolm Oak · 1.5 mi
 CastleCastle, tower house · 1.6 mi
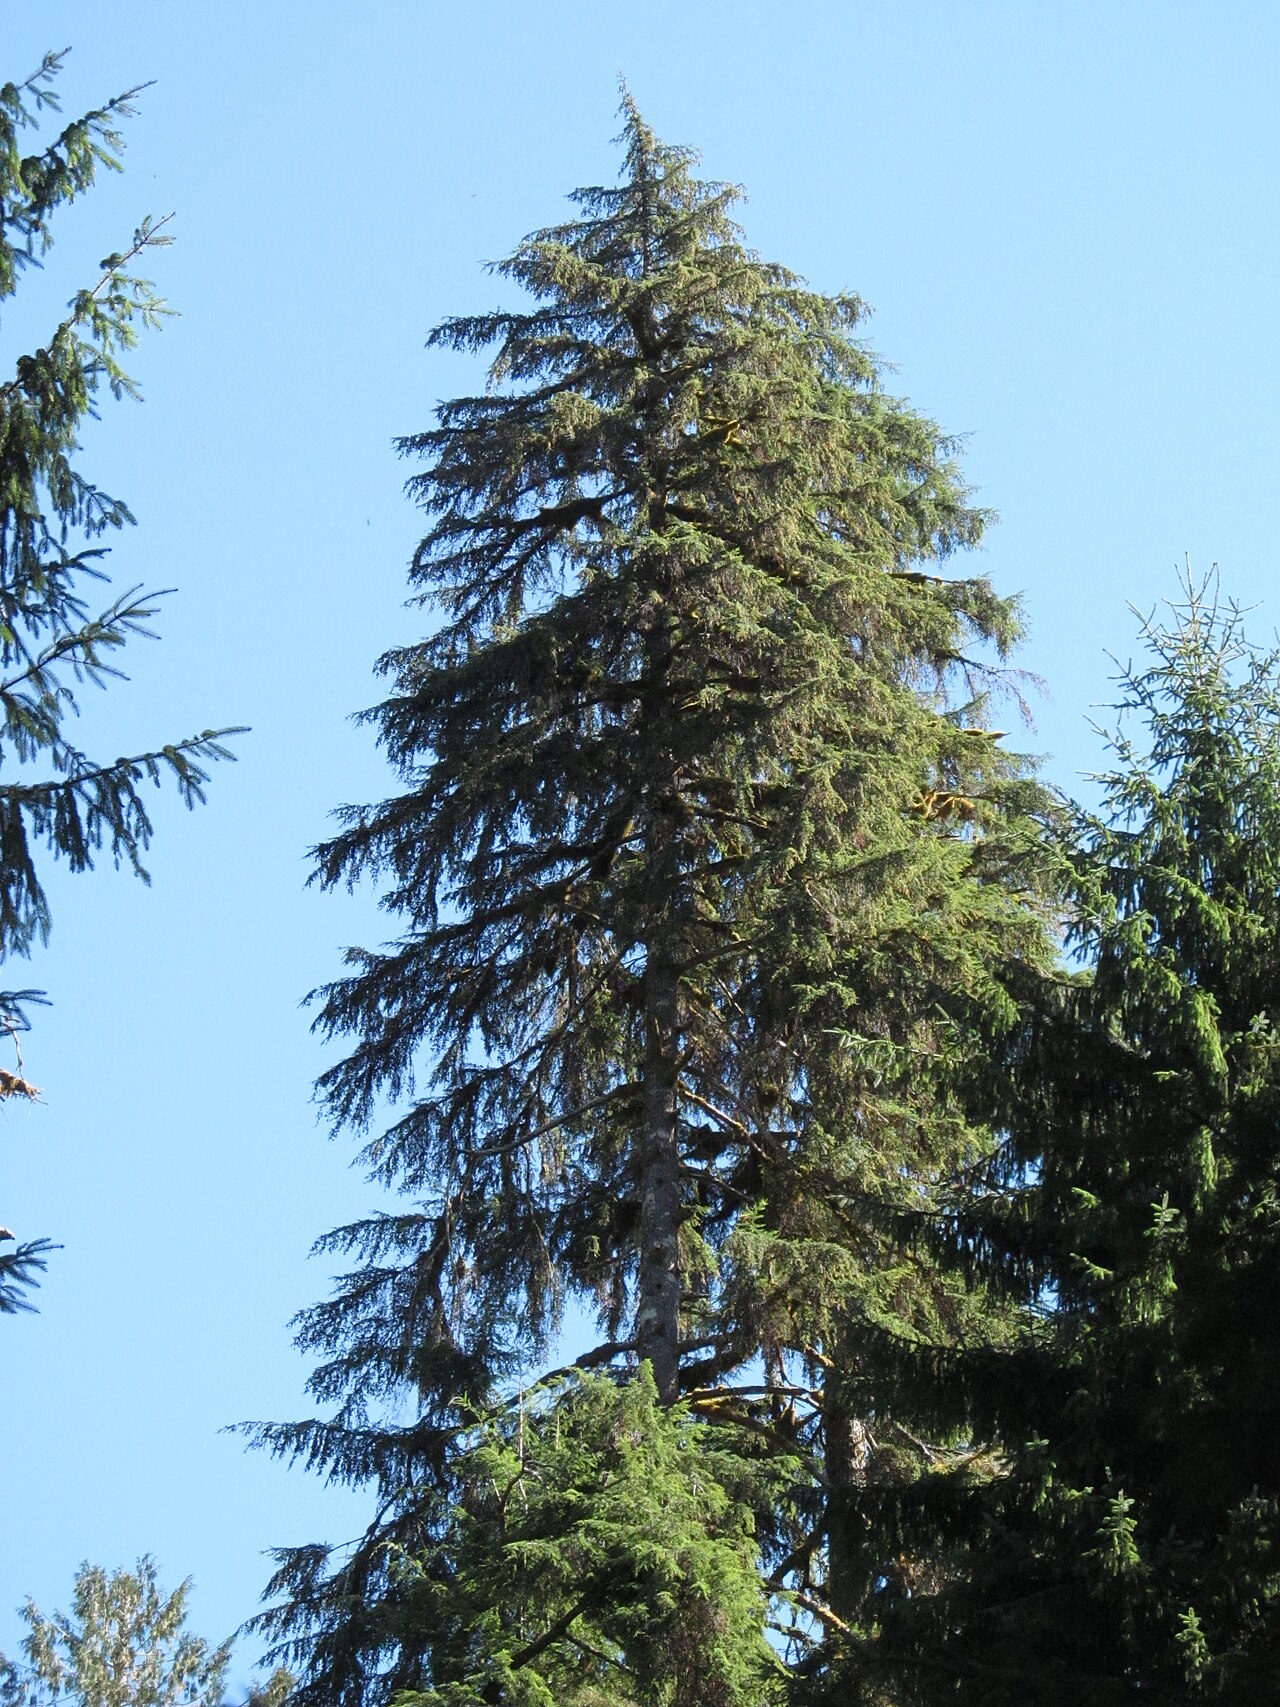 Western HemlockWestern Hemlock · 1.6 mi
 Giant's GraveArchaeological place · 2.6 mi
 Turlough O'Carolan MonumentHeritage attraction · 3.8 mi
Other information
Photo: National Inventory of Architectural Heritage · Website use allowed for educational or private purposes with source credit