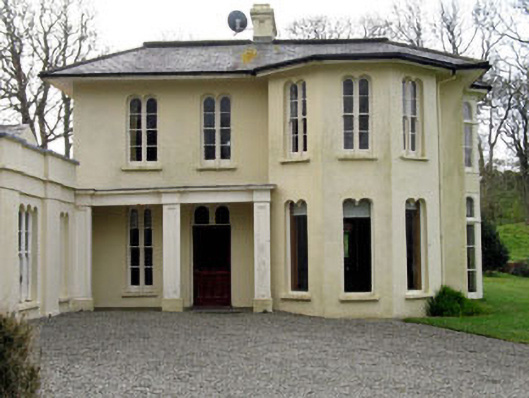
What is recorded here
Detached three-bay two-storey former hunting lodge with full-height canted-bay, built 1830, with full-height canted bays to west elevation. Flat roofed porch addition to entrance, single-storey additions to north-east and five-bay single-storey addition to east. Hipped slate roof having rendered chimneystacks with uPVC rainwater goods. Flat roof to portico, supported by square timber columns with entablature. Pitched artificial slate roofs and flat roofs to additions. Painted rendered walls. Paired round-headed and square-headed openings with replacement single, bipartite and tripartite one-over-one and two-over-two timber sliding sash windows, retaining internal shutters. Round-headed opening to east elevation having one-over-one timber fixed pane French windows with fanlight. Round-headed door opening with replacement timber glazed door and paired round-headed overlights. Square-headed door openings with replacement timber battened doors. Former outbuildings to south-east. Detached two-bay two-storey gate lodge to north having pitched artificial slate roof, rubble stone walls with canted-bay and square-headed openings with replacement timber windows and door.
Built by Lord Carbery, this is a fine early nineteenth century purpose-built hunting lodge. Despite alteration and extensions, it retains much character and charm, seen in particular in the openings and canted bays. Set within extensive landscaped gardens overlooking Lough Hyne, it is a picturesque addition to the landscape.
This does not grant access. Most recorded buildings are privately owned; view them only from public ground unless the owner allows entry.
Places near here
 Kill Burial Gd (Childrens)Burial ground · 260 yd
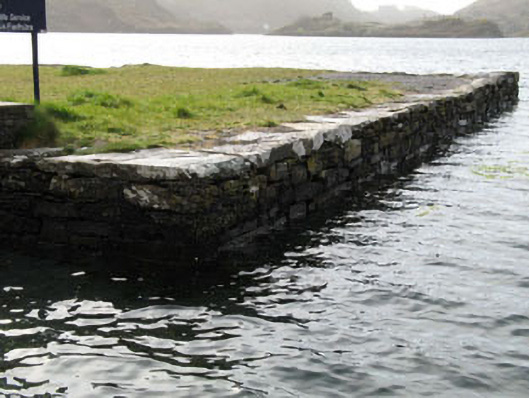 quay/wharfquay/wharf · 418 yd
 Wild Atlantic Way:Lough HyneVisitor information · 422 yd
 ClochánCastle · 431 yd
 Holy well in Pookeen (carbery West (e.d) By.)Holy well · 754 yd
 Templebreedy (in Ruins)Church · 856 yd
 Walk 5 - Lough Hyne (7km)Walking route · 1222 yd
 Trá na BóBeach / strand · 1286 yd
 KnockomaghMountain / peak · 1287 yd
 Bullock IslandIslet · 1534 yd
 TralispeanBeach / strand · 1719 yd
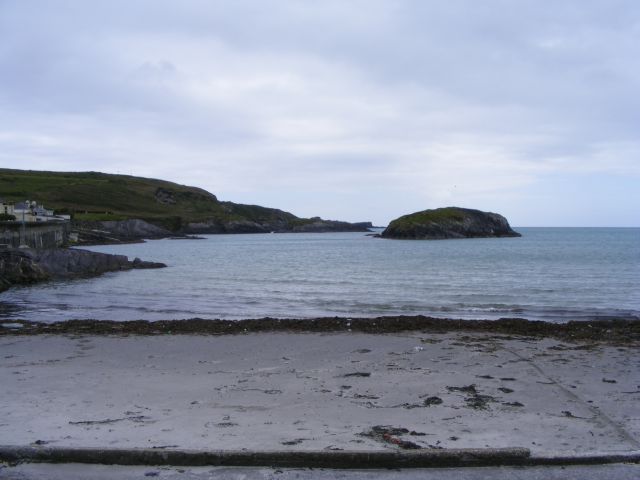 Drishane IslandIslet · 1.4 mi
Other information
Photo: National Inventory of Architectural Heritage · Website use allowed for educational or private purposes with source credit