
What is recorded here
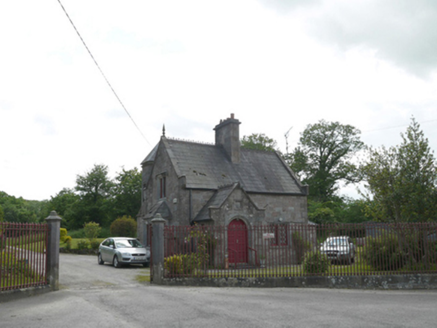
Lough Fea House in Doohatty has Home Lodge showing its best face to the estate road and turning away from the public one. Even the house at the gate is checking whether you know the family before it admits to having windows.
Detached multiple-bay single-storey gate lodge with attic storey, built c.1845, having gabled entrance porch to east elevation, canted bay window with hipped slate roof to south gable, and two-bay full-height return to rear elevation. Now in use as house. Pitched slate roofs, with cut-stone chimneystacks. Snecked dressed stone walls having tooled ashlar quoins. Square-headed window openings having chamfered stone surrounds and replacement timber windows. Square-headed door opening with chamfered stone surround having replacement timber door. Rubble stone boundary walls to roadside to west having cast-iron double-leaf gates. Set back from road on western boundary of Lough Fea estate.
Home Lodge is one of a number of gate lodges on the Lough Fea estate. It may have been designed by architect George Sudden who was employed on the estate for some time in the mid-nineteenth century. Lough Fea is the seat of the Shirley family who, by 1876, had become the biggest landlords in County Monaghan. This lodge is well constructed and displays skilled stone masonry. It retains its early form and shares a number of characteristics with other estate buildings in the vicinity. The modest size, complexity of form, and main elevations addressing the estate road rather than the main road make it typical of gate lodge architecture.
From the Buildings of Ireland (National Inventory of Architectural Heritage) record 41403123
This does not grant access. Most recorded buildings are privately owned; view them only from public ground unless the owner allows entry.
Places near here
 European Beech238 yd
 Lough Fea HouseGate lodge · 493 ydIndicatedEnclosure · 647 yd
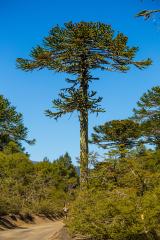 Monkey-puzzle711 yd
 worker's house911 ydIndicatedFairy fort / ringfort · 1059 ydDrumerlough MoreMountain / peak · 3.3 mi
 Mannan Castle (in ruins)Castle, Anglo-Norman masonry castle · 3.3 miTobernagalliaghSpring · 3.7 miIn Memory of Our DadMemorial · 4.1 mi
 Fair of MuffMemorial · 6.4 mi
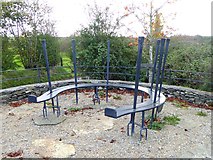 Fair of MuffVisitor information · 6.4 mi
Pictures: Malene Thyssen, Wikimedia Commons · CC BY-SA 3.0; National Inventory of Architectural Heritage; Vicente Fernández Rioja, Wikimedia Commons · CC BY-SA 4.0; Kieran Campbell, Geograph · CC BY-SA 2.0; Oliver Dixon, Geograph · CC BY-SA 2.0
More historic places in County Monaghan · All of County Monaghan
What do you know about this place?