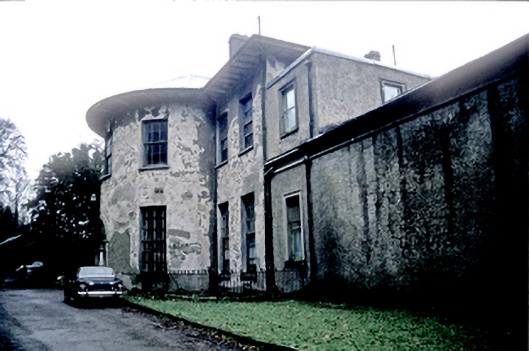
What is recorded here
Detached seven-bay two-storey house over basement, built c.1800, having full height central three-bay bow to front/north elevation. Five-bay elevation to south. Three-bay wing attached to west elevation. Hipped slate roof with rendered chimneystacks. Conical roof to entrance bow. Rendered walls with string course between basement and ground floor. Square-headed openings with timber sliding sash windows. Round-headed wings to wing. Round-headed opening to front door having spoked fanlight over engaged Ionic columns with flanking sidelights, flanking pair of timber panelled double leaf doors. Railings surrounding basement level to front elevation.
An elegant house having its main reception rooms located with south-facing windows overlooking the River Lee and with its main entrance in the rear, north elevation. It was designed by the elder Abraham Hargrave for Sir Richard Kellett. By 1837 it had passed to the O'Callaghan family, and later in the century to the Mahony family. Historical sources assert that it has a monumental cantilevered staircase. The house is of significance as one of a group of houses in Tivoli associated with the Lota demesnes.
This does not grant access. Most recorded buildings are privately owned; view them only from public ground unless the owner allows entry.
Places near here
 Lotabegdemesne walls/gates/railings · 199 yd
 The Fountainshouse · 245 yd
 Old coast guard station ruinRuins · 988 yd
 IndicatedFairy fort / earthen ringfort · 1004 yd
 Castle (in Ruins)Castle, tower house · 1080 yd
 Vienna WoodsWood · 1101 yd
 Cork WalksVisitor information · 1487 yd
 Icehouse in DunkettleIcehouse · 1576 yd
 Tinker's Cross ParkMemorial · 1650 yd
 Goat IslandIslet · 1.7 mi
 Thomas Kent StationMemorial · 1.8 mi
 Rosebank ParkFort · 2.1 mi
Other information
Photo: National Inventory of Architectural Heritage · Website use allowed for educational or private purposes with source credit