What is recorded here
Rectangular house, 2-storey over basement, built c. 1800 to design of Abraham Hargrave (Bence-Jones 1978, 191). Entrance front (N) has two bays each side of central curved 3-bay bow, central window of which is tri-partite. Central doorway with vertical half door, narrow sidelights, flanked by Ionic columns supporting…
Read the whole record
From the National Monuments Service (Archaeological Survey of Ireland) record CO074-024
Places near here
Photo credits
- National Inventory of Architectural Heritage
- Raúl Corral, Wikimedia Commons · CC BY-SA 3.0
- Maker not stated on source page, ie.polomap.com
- Maker not stated on source page, www.alamy.com
- Blackrock National Hurling Club; photographer not named, www.blackrockhurlingclub.com
- Charlesolivercork, commons.wikimedia.org
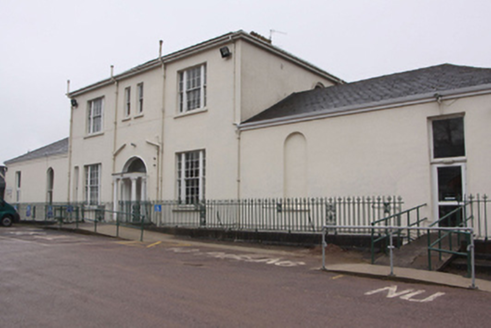 St Laurence Cheshire HomeCountry house · 868 yd
Explorer Tom St Laurence Cheshire Home is a late-Georgian house with an Ionic portico that looks very grand and welcoming. Built…
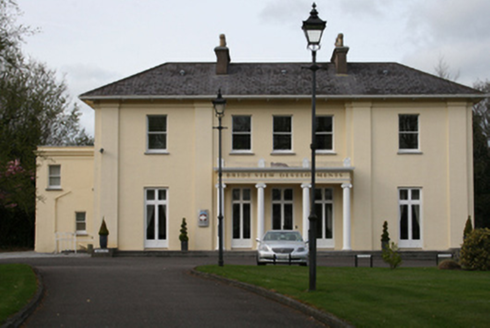 Dundanion HouseHouse · 1064 yd
Explorer Tom Dundanion House in Dundanion was designed by Sir Thomas Deane for himself back in 1822. It’s neo-classical with some…
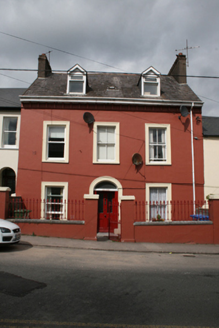 Lee ViewHouse · 1069 yd
Explorer Tom Lee View in Dundanion has a boundary treatment with cast-iron railings that look like fancy leaves. It’s all very…
 Home VilleHouse · 1069 yd
Explorer Tom Home Ville in Dundanion has classical proportions and a hidden message in its stones if you know where to look. Pick a…
 DundanionHouse · 1091 yd
Explorer Tom Dundanion in Blackrock is showing off its render details like it just won a beauty pageant. The limestone steps are…
 Dundanion TerraceHouse · 1114 yd
Explorer Tom Dundanion Terrace in Dundanion is an 1820s house with a canted bay and polychromatic tiled threshold. It’s got an…
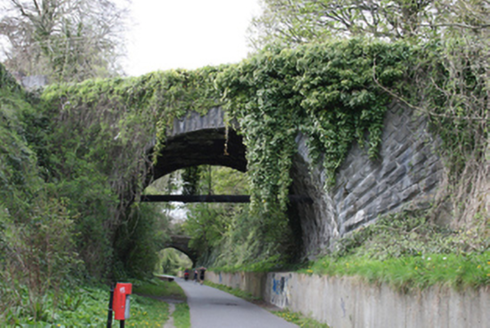 bridge1161 yd
Explorer Tom Bridge in Dundanion has rock-faced rustication that makes it look like a brick wall had a panic attack and crumbled.…
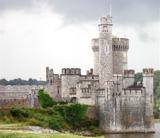 Blackrock CastleCastle, tower house · 1237 yd
Explorer Tom Blackrock Castle is a circular tower right on the river Lee in Cork. It's been part of a complex since 1828 and has…
 Graveyard in DundanionGraveyard · 1330 yd
Explorer Tom Graveyard in Dundanion is basically the awkward uncle at the wedding who stands by the bar talking about his garden.…
 Mapped cemeteryCemetery · 1339 yd
Explorer Tom Mapped cemetery in County Cork has the local sheep looking at it with pure disdain, thinking it’s just another field…
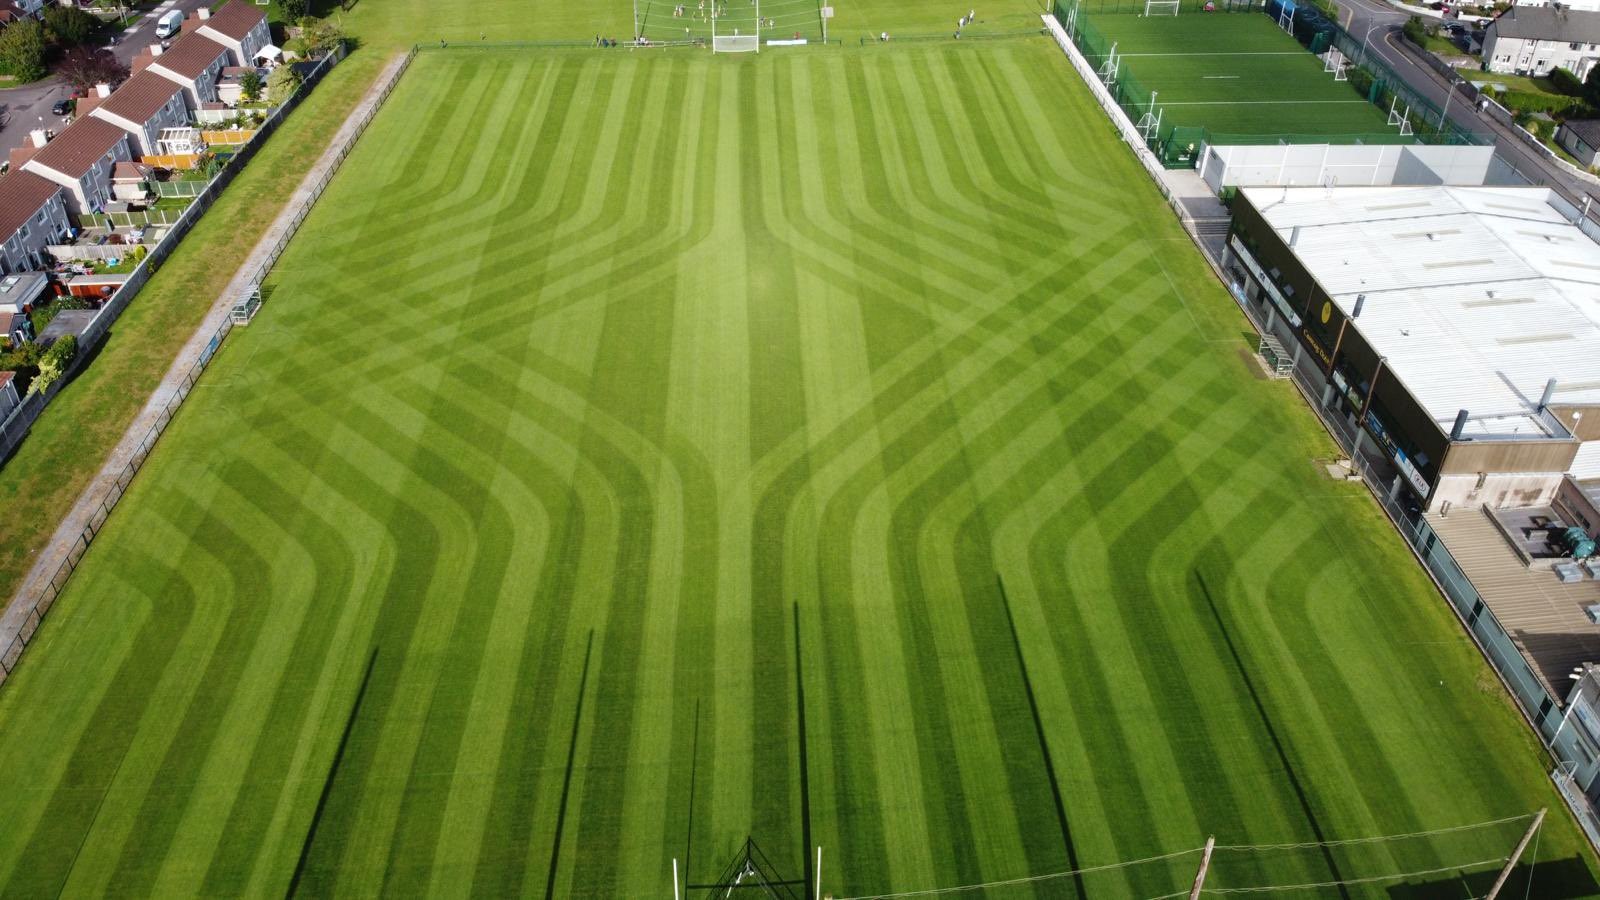 Blackrock GAA pitchGAA ground · 1571 yd
 SuperValu Páirc Uí ChaoimhGAA ground · 1625 yd
More historic places in County Cork · All of County Cork

What do you know about this place?Tap to add a comment or ask a question