
What is recorded here
From the Buildings of Ireland (National Inventory of Architectural Heritage) record 40901811
This does not grant access. Most recorded buildings are privately owned; view them only from public ground unless the owner allows entry.
Places near here
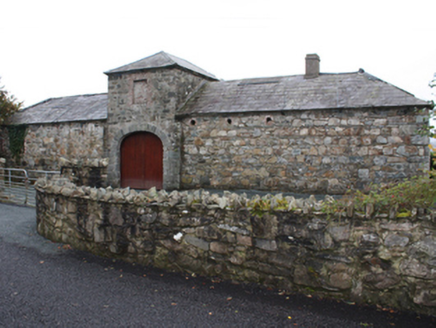 Loreto HouseOutbuilding · 51 yd
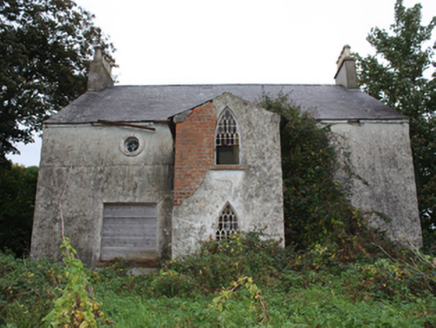 Linsfort CottageHouse · 501 yd
 Stragill BeachBeach / strand · 1466 yd
 Ned's Point Standing StonesPublicly named standing stone · 2.0 mi
 Neds Point FortFort · 2.0 mi
.jpg/250px-Ballyannan_(3).jpg "Photo: Wanfried-Dublin, Wikimedia Commons · CC BY-SA 4.0") Ballyannan Portal TombPortal tomb · 2.1 mi
Ballyannan Portal TombPortal tomb · 2.1 mi O'Doherty's KeepCastle, tower house · 2.4 mi
 Dunree CentreMuseum · 2.9 mi
 Dunree HeadHeadland · 3.0 mi
 Wild Atlantic Way:Ballymastocker StrandVisitor information · 3.9 mi
 Ballymastocker StrandViewpoint · 3.9 mi
 Urris HillsMountain / peak · 3.9 mi
Pictures: National Inventory of Architectural Heritage; Dr Neil Clifton, Geograph · CC BY-SA 2.0; Kenneth Allen, Wikimedia Commons · CC BY-SA 2.0; No machine-readable author provided. Paddyhickey~commonswiki assumed (based on copyright claims)., Wikimedia Commons · Public domain; Wanfried-Dublin, Wikimedia Commons · CC BY-SA 4.0; Andreas F. Borchert, Wikimedia Commons · CC BY-SA 4.0; N Chadwick, Geograph · CC BY-SA 2.0; Carroll Pierce, Wikimedia Commons · CC BY-SA 2.0; Rossographer, Geograph · CC BY-SA 2.0; Richard Webb, Wikimedia Commons · CC BY-SA 2.0; Patrice78500, Wikimedia Commons · Public domain
More historic places in County Donegal · All of County Donegal
What do you know about this place?