What is recorded here
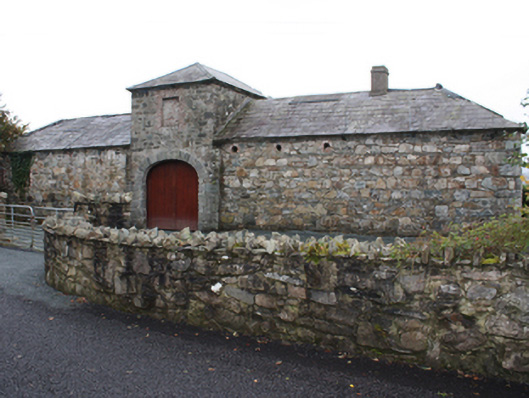
Freestanding multiple-bay two-storey outbuilding complex on a U-plan associated with Loreto House (see 40901810), built c. 1880, with advanced central block with carriage arch. Hipped slate roofs with stone eaves course and smooth rendered chimneystacks. Rubble stone walls with cut stone quoins, partially roughcast rendered. Square-headed window openings with red brick block-and-start surrounds and stone sills. Three-centred arch-headed and square-headed door openings with red brick block-and-start surrounds with double and single leaf matchboard timber doors. Connected to house by a high rubble stone garden wall.
Construction of the original house dates to the early nineteenth century, but this fine complex of outbuildings appears to date, in its current form, to a later period of extension to the property. Although in poor repair the complex has retained its architectural integrity and quality detailing. Its significance is enhanced by its association with Linsfort, now Loreto House (see 40901810). The scale of the complex gives a good sense of what was required to support the maintenance of a country property.
This does not grant access. Most recorded buildings are privately owned; view them only from public ground unless the owner allows entry.
Places near here
 Loreto Househouse · 51 yd
 Linsfort Coastal Promontory FortPromontory fort, coastal · 152 yd
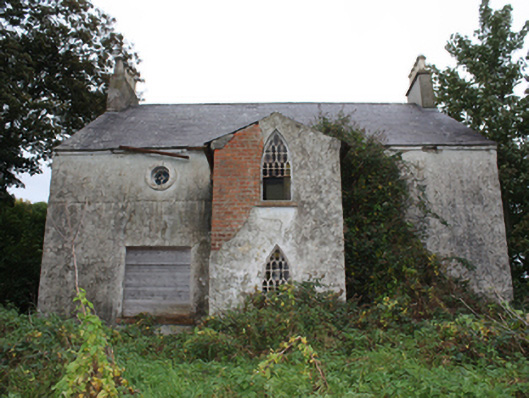 Linsfort Cottagehouse · 472 yd
 Linsfort Eastern Coastal Promontory FortPromontory fort, coastal · 767 yd
 Stragill BeachBeach / strand · 1467 yd
 Castle Ross (Site of)Castle, unclassified · 1.8 mi
 Neds Point FortFort · 2.0 mi
 Lady's Bay, BuncranaOfficial bathing water · 2.8 mi
 Saldána GalleryGallery · 2.9 mi
 Dunree CentreMuseum · 2.9 mi
 Dunree HeadHeadland · 3.0 mi
 Urris HillsMountain / peak · 3.9 mi
Other information
Photo: National Inventory of Architectural Heritage · Website use allowed for educational or private purposes with source credit