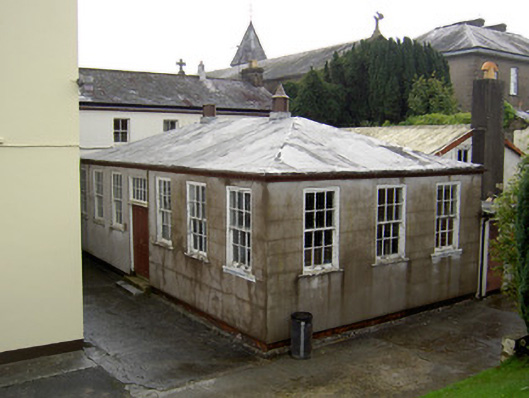
What is recorded here
Attached seven-bay single-storey former school building, built c. 1930, now disused. Hipped felt roof with cast-iron vents, cast-iron rainwater goods and render bracketed eaves course. Rendered walls with red brick plinth course. Square-headed window openings with six-over-six pane timber sliding sash windows and timber sills. Square-headed door opening with concrete steps, replacement timber double-leaf door and paned timber overlight.
This modestly sized building forms a contrast to the large scale convent, with which it shares a site. It retains much of its form as well as interesting features such as the felt roof and timber sliding sash windows. It forms a group with the cast-iron structure to the east.
This does not grant access. Most recorded buildings are privately owned; view them only from public ground unless the owner allows entry.
Places near here
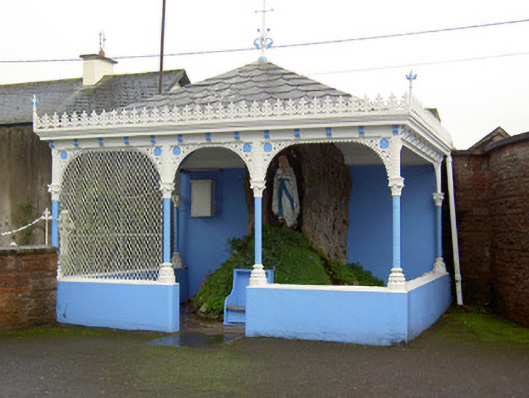 Loreto Conventshrine/oratory/grotto · 104 yd
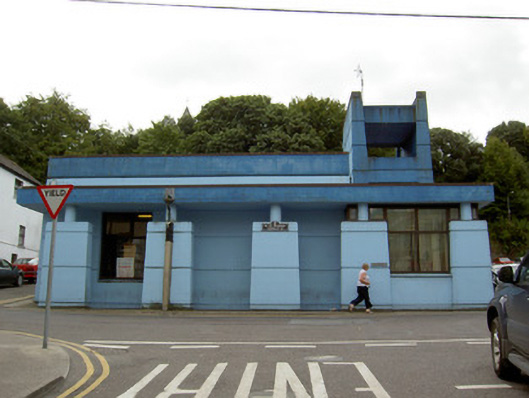 Fermoy Librarylibrary/archive · 118 yd
 Graveyard in FermoyGraveyard · 265 yd
 Kent BridgeMemorial · 275 yd
 Tourist InformationVisitor information · 281 yd
 St Bernards WellHoly well · 641 yd
 Pit-burial in FermoyPit-burial · 1053 yd
 Old Railway ViaductViewpoint · 1747 yd
 Ballybrack WoodForest · 1.0 mi
 Carrigabrick Castle (in Ruins)Castle, tower house · 1.0 mi
 Strawhall WoodForest · 1.3 mi
 Licklash Castle (in Ruins)Castle, hall-house · 1.5 mi
Other information
Photo: National Inventory of Architectural Heritage · Website use allowed for educational or private purposes with source credit