What is recorded here
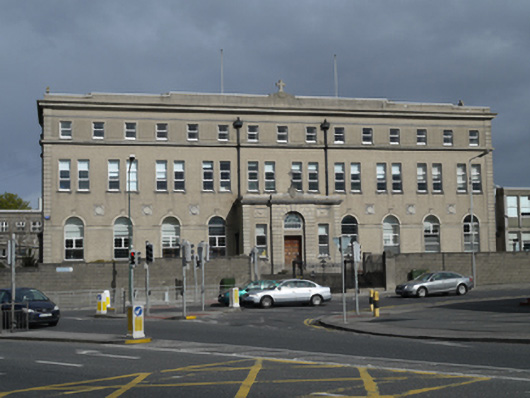
Detached nine-bay three-storey school and convent, built 1931, having three-bay entrance porch to front (west) elevation, and extensive later extensions to rear (east) and south. Flat roofs having stepped parapet, with decorative scrolls and central cross motif to principal elevations. Moulded cornice. Rendered walls having render quoins and roundels to ground floor. Render panels with swag detail flanking door. Round-headed window openings to ground floor front elevation, having rendered sills, surrounds and keystones, render impost course. Square-headed window openings having rendered sills and surrounds to porch, to upper floors and to rear elevation. Continuous sill course to second floor. Replacement uPVC windows. Rusticated rendered doorcase to porch, having moulded cornice, render Loreto coat of arms and decorative metal cross. Round-headed door opening having double-leaf timber panelled doors, rendered lintel and replacement uPVC fanlight, render steps. Set back from road in own grounds with textured concrete blockwork boundary wall having concrete coping and wall postbox to north-east. Wrought-iron double leaf entrance gates to front, having decorative crest and signage, flanked by wrought-iron square-profile piers, in turn flanked by matching railings on rendered plinth, and square-profile piers. Flight of steps from gate, having rendered retaining walls with matching railings and piers. Vehicular entrance to north of site.
Loreto Convent School was built on the grounds of Carnaclough House in 1931, with extensions added in 1950 and 1967, and a new school block constructed in 1972. An imposing structure, the austere architectural language and scale of the building make it a prominent feature in the surrounding streetscape, distinguished by the ground floor window openings, render detailing, and an impressive doorcase to the primary entrance. The Loreto convent and school complex, accommodating a primary and secondary school, and community centre, are in active use by the local community. These buildings form part of an interesting group of related structures that is a reminder of the important role that the Loreto Sisters have played in the social history of Crumlin.
From the Buildings of Ireland (National Inventory of Architectural Heritage) record 50080201
This does not grant access. Most recorded buildings are privately owned; view them only from public ground unless the owner allows entry.
Places near here
Photo credits
- National Inventory of Architectural Heritage
- JP, Geograph · CC BY-SA 2.0
- self, Wikimedia Commons · Public domain
- Steven Lek, Wikimedia Commons · CC BY-SA 4.0
- Dieglop, Wikimedia Commons · CC BY-SA 4.0
- Graham Hogg, Geograph · CC BY-SA 2.0
- Keith Weller, Wikimedia Commons · Public domain
- Stone_of_Remembrance_3461.jpg : Ben Aveling derivative work: Labattblueboy ( talk ), Ikar.us ( talk ), Wikimedia Commons · CC BY-SA 3.0
- renee_mcgurk, Wikimedia Commons · CC BY 2.0
- Ericlevik, Wikimedia Commons · CC BY-SA 4.0
- Dronepicr, Wikimedia Commons · CC BY 3.0
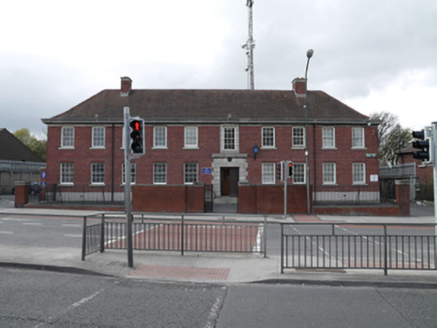 Sundrive Garda StationGarda station/constabulary barracks · 82 yd
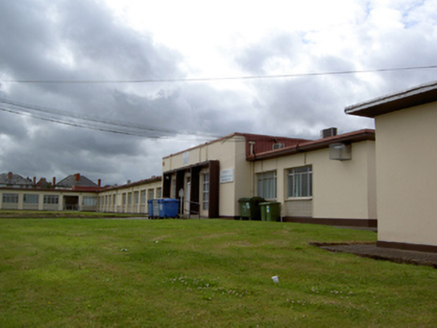 Crumlin Health CentreSurgery/clinic · 319 yd
 Éamonn CeanntMemorial · 950 yd
 Irish Museum of Modern ArtMuseum · 1599 yd
 Guinness StorehouseHeritage attraction · 1662 yd
 JailPrison · 1681 yd
 Executions of the leaders of the 1916 risingMemorial · 1734 yd
 European Pear1.1 mi
 Stone of RemembranceMonument · 1.3 mi
 Silver maple1.5 mi
 Drimnagh CastleCastle · 1.5 mi
 Magazine FortCastle · 1.5 mi
More historic places in County Dublin · All of County Dublin
What do you know about this place?