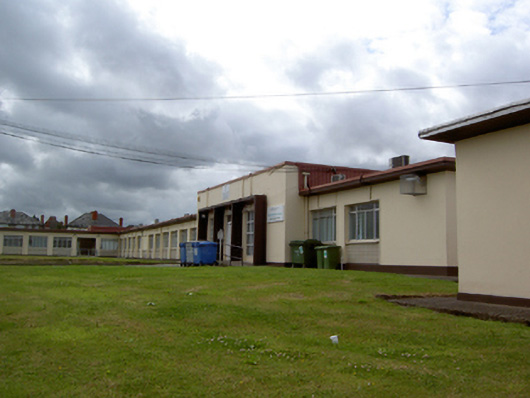
What is recorded here
Detached multiple-bay single-storey health centre, built c.1955, comprising south facing entrance elevation with projecting three-bay entrance front and projecting wing at west end, and with projecting wings to east and west ends of north elevation. Flat roofs with metal rainwater goods. Rendered walls with tiled panels below some window openings and having projecting concrete surrounds to south entrance front openings. Timber and replacement aluminium windows with concrete sills. Timber double leaf doors. Flat roofed outbuildings to east having rendered walls and metal grills to openings, with chimney to north elevation. Rendered boundary walls and piers with cast-metal railings and gates.
A fine example of modern architecture, designed by W.H Byrne & Son and engineered by J.A Kenny & Partners. The plan and massing express the building's various functions, with clearly delineated wings, entrance front, and outbuildings. Built in the mid twentieth century to serve the growing suburb population in the Crumlin area, this building has played a significant role in the local community for several generations.
From the Buildings of Ireland (National Inventory of Architectural Heritage) record 50080483
This does not grant access. Most recorded buildings are privately owned; view them only from public ground unless the owner allows entry.
Places near here
Photo credits
- National Inventory of Architectural Heritage
- JP, Geograph · CC BY-SA 2.0
- Dieglop, Wikimedia Commons · CC BY-SA 4.0
- Nol Aders, Wikimedia Commons · CC BY-SA 3.0
- Olliebailie, Wikimedia Commons · CC BY-SA 4.0
- Graham Hogg, Geograph · CC BY-SA 2.0
- Stone_of_Remembrance_3461.jpg : Ben Aveling derivative work: Labattblueboy ( talk ), Ikar.us ( talk ), Wikimedia Commons · CC BY-SA 3.0
- Keith Weller, Wikimedia Commons · Public domain
- Ericlevik, Wikimedia Commons · CC BY-SA 4.0
- Dronepicr, Wikimedia Commons · CC BY 3.0
- renee_mcgurk, Wikimedia Commons · CC BY 2.0
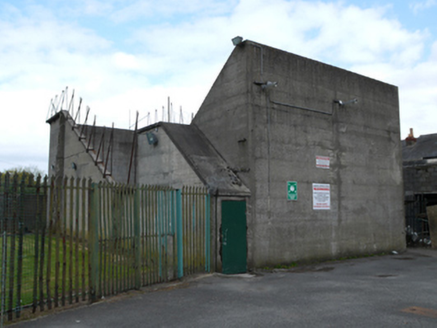 Iveagh GroundsHandball alley · 258 yd
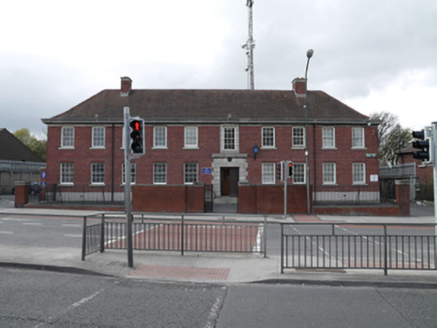 Sundrive Garda StationGarda station/constabulary barracks · 278 yd
 Éamonn CeanntMemorial · 973 yd
 JailPrison · 1668 yd
 Kilmainham GaolHeritage attraction · 1669 yd
 Kilmainham Jail MuseumMuseum · 1682 yd
 Executions of the leaders of the 1916 risingMemorial · 1720 yd
 Stone of RemembranceMonument · 1.2 mi
 European Pear1.3 mi
 Drimnagh CastleCastle · 1.3 mi
 Magazine FortCastle · 1.5 mi
 Silver maple1.5 mi
More historic places in County Dublin · All of County Dublin
What do you know about this place?