What is recorded here
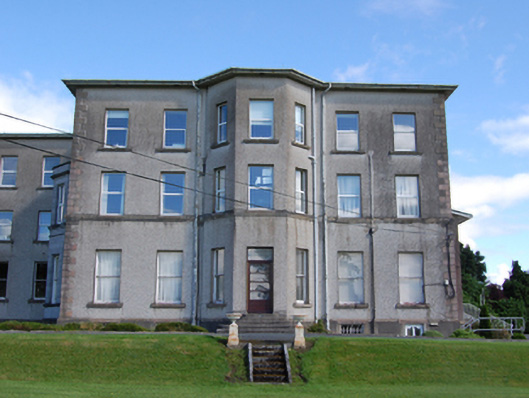
Detached five-bay three-storey over basement convent, built c.1750 as a two-storey country house, with canted centre bay to garden front elevation, recessed three-bay extension to west, c.1860, canted two-storey ashlar parapeted bay window to east elevation, c.1910. Converted and extended to use as school with fourteen-bay three-storey extension, c.1930, additional storey added to former main house, c.1950, further extensions of 1968, 1973, and 1977. Replacement copper roof with overhanging eaves, cast-iron rainwater goods with square profile. Roughcast rendered wall having smooth rendered basement, raised ashlar quoins, continuous sill course at first floor level. One-over-one sash windows to basement and ground floor having cut stone sills. uPVC replacement to first and second floor. Tripartite window to east elevation centre section having carved tympanum in archivolt below moulded cornice and panelled spandrels, added c.1860. Projecting entrance bay of former east front having Tudor-arched opening with panelled door in bevelled ashlar sandstone surround incorporating side-lights under stepped label moulding, bracketed cornice hood over surmounted by elaborate sculptural cartouche bearing Saunderson family crest and part of motto 'Je suis veillant'. Replacement entrance gate screen to north-east.
A former country house with various twentieth-century additions, retaining some of its historic architectural appearance. Despite addition of an extra floor the main block can be identified as a classic Irish country house type. Several decorative features and additions of high architectural quality survive from the mid-nineteenth century, including an entrance doorcase, bay window, carved decoration over a tripartite window and sash windows, recording its historic use of the house as a seat of the Saunderson family. The building is of social heritage interest for its use as a convent school established by the Loreto Order in c.1930. It is attractively sited within a former demesne and makes a strong contribution to the historic architectural landscape of the area.
From the Buildings of Ireland (National Inventory of Architectural Heritage) record 40402021
This does not grant access. Most recorded buildings are privately owned; view them only from public ground unless the owner allows entry.
Places near here
Photo credits
- National Inventory of Architectural Heritage
- Peter Gerken, Geograph · CC BY-SA 2.0
- Algirdas at Lithuanian Wikipedia, Wikimedia Commons · Public domain
- Malene Thyssen, Wikimedia Commons · CC BY-SA 3.0
- Adam Simpson, Geograph · CC BY-SA 2.0
- Deadstar, Wikimedia Commons · CC BY-SA 4.0
- Oliver Dixon, Wikimedia Commons · CC BY-SA 2.0
- Sarah777 at English Wikipedia, Wikimedia Commons · Public domain
- NTF30, Wikimedia Commons · CC BY-SA 4.0
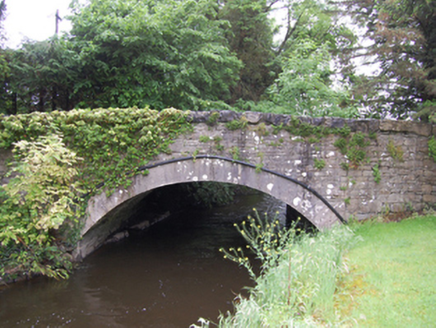 bridge397 yd
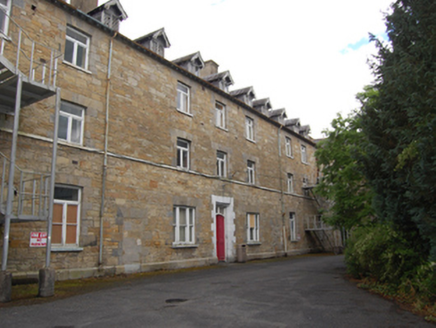 Saint Felim's HospitalWorkhouse · 1538 yd
 Rambling at Farnham EstateVisitor information · 1.3 miBawn in FarnhamBawn · 1.3 miBillisMountain / peak · 1.5 mi
 Pedunculate Oak1.8 mi
 European Beech2.3 mi
 Clogh Oughter CastleCastle, Anglo-Norman masonry castle · 3.3 mi
 Fin Mc Cools FingersStone row · 3.4 mi
 Cloughoughter CastleIsland castle ruin · 3.8 mi
 Lough OughterLake and island landscape · 4.2 mi
 Court tomb in GartnanoulCourt tomb · 4.8 mi
More historic places in County Cavan · All of County Cavan
What do you know about this place?