
What is recorded here
Detached three-bay single-storey gate lodge, extant 1908, on a T-shaped plan centred on single-bay single-storey gabled projecting porch. Extended, pre-1937, producing present composition. Pitched and hipped slate roof on a T-shaped plan centred on pitched (gabled) slate roof, roll moulded clay ridge tiles centred on cement rendered chimney stack having shallow capping supporting terracotta tapered pots, and cast-iron rainwater goods on timber eaves boards on slightly overhanging eaves retaining cast-iron downpipes. Roughcast walls on rendered plinth with rendered band to eaves. Camber-headed central door opening in camber-headed recess with cut-granite step threshold, and concealed dressings framing replacement diagonal timber boarded or tongue-and-groove timber panelled door. Camber-headed flanking window openings with cut-granite sills, and concealed dressings framing two-over-two timber sash windows. Set back from line of road at entrance to grounds of Lordello.
A gate lodge not only contributing positively to the group and setting values of the Lordello estate, but also illustrating the continued development or "improvement" of the estate by Peter Du Bedat (d. 1887; Dean 2016, 126) with the architectural value of the composition, one attributed to Alfred Gresham Jones (c.1824-1915) of Molesworth Street owing to stylistic similarities shared in common with contemporary gate lodges at Aughnacloy (see 6026----) and Williams Park (see 6026----),suggested by such attributes as the compact plan form centred on an expressed porch; and the slightly oversailing roofline: meanwhile, aspects of the composition clearly illustrate the continued linear development of the gate lodge in the early twentieth century. Having been well maintained, the elementary form and massing survive intact together with substantial quantities of the original fabric, thus upholding the character or integrity of a gate lodge forming part of a neat self-contained group alongside an adjacent gateway (see 60260071) with the resulting ensemble making a pleasing visual statement in a sylvan street scene.
This does not grant access. Most recorded buildings are privately owned; view them only from public ground unless the owner allows entry.
Places near here
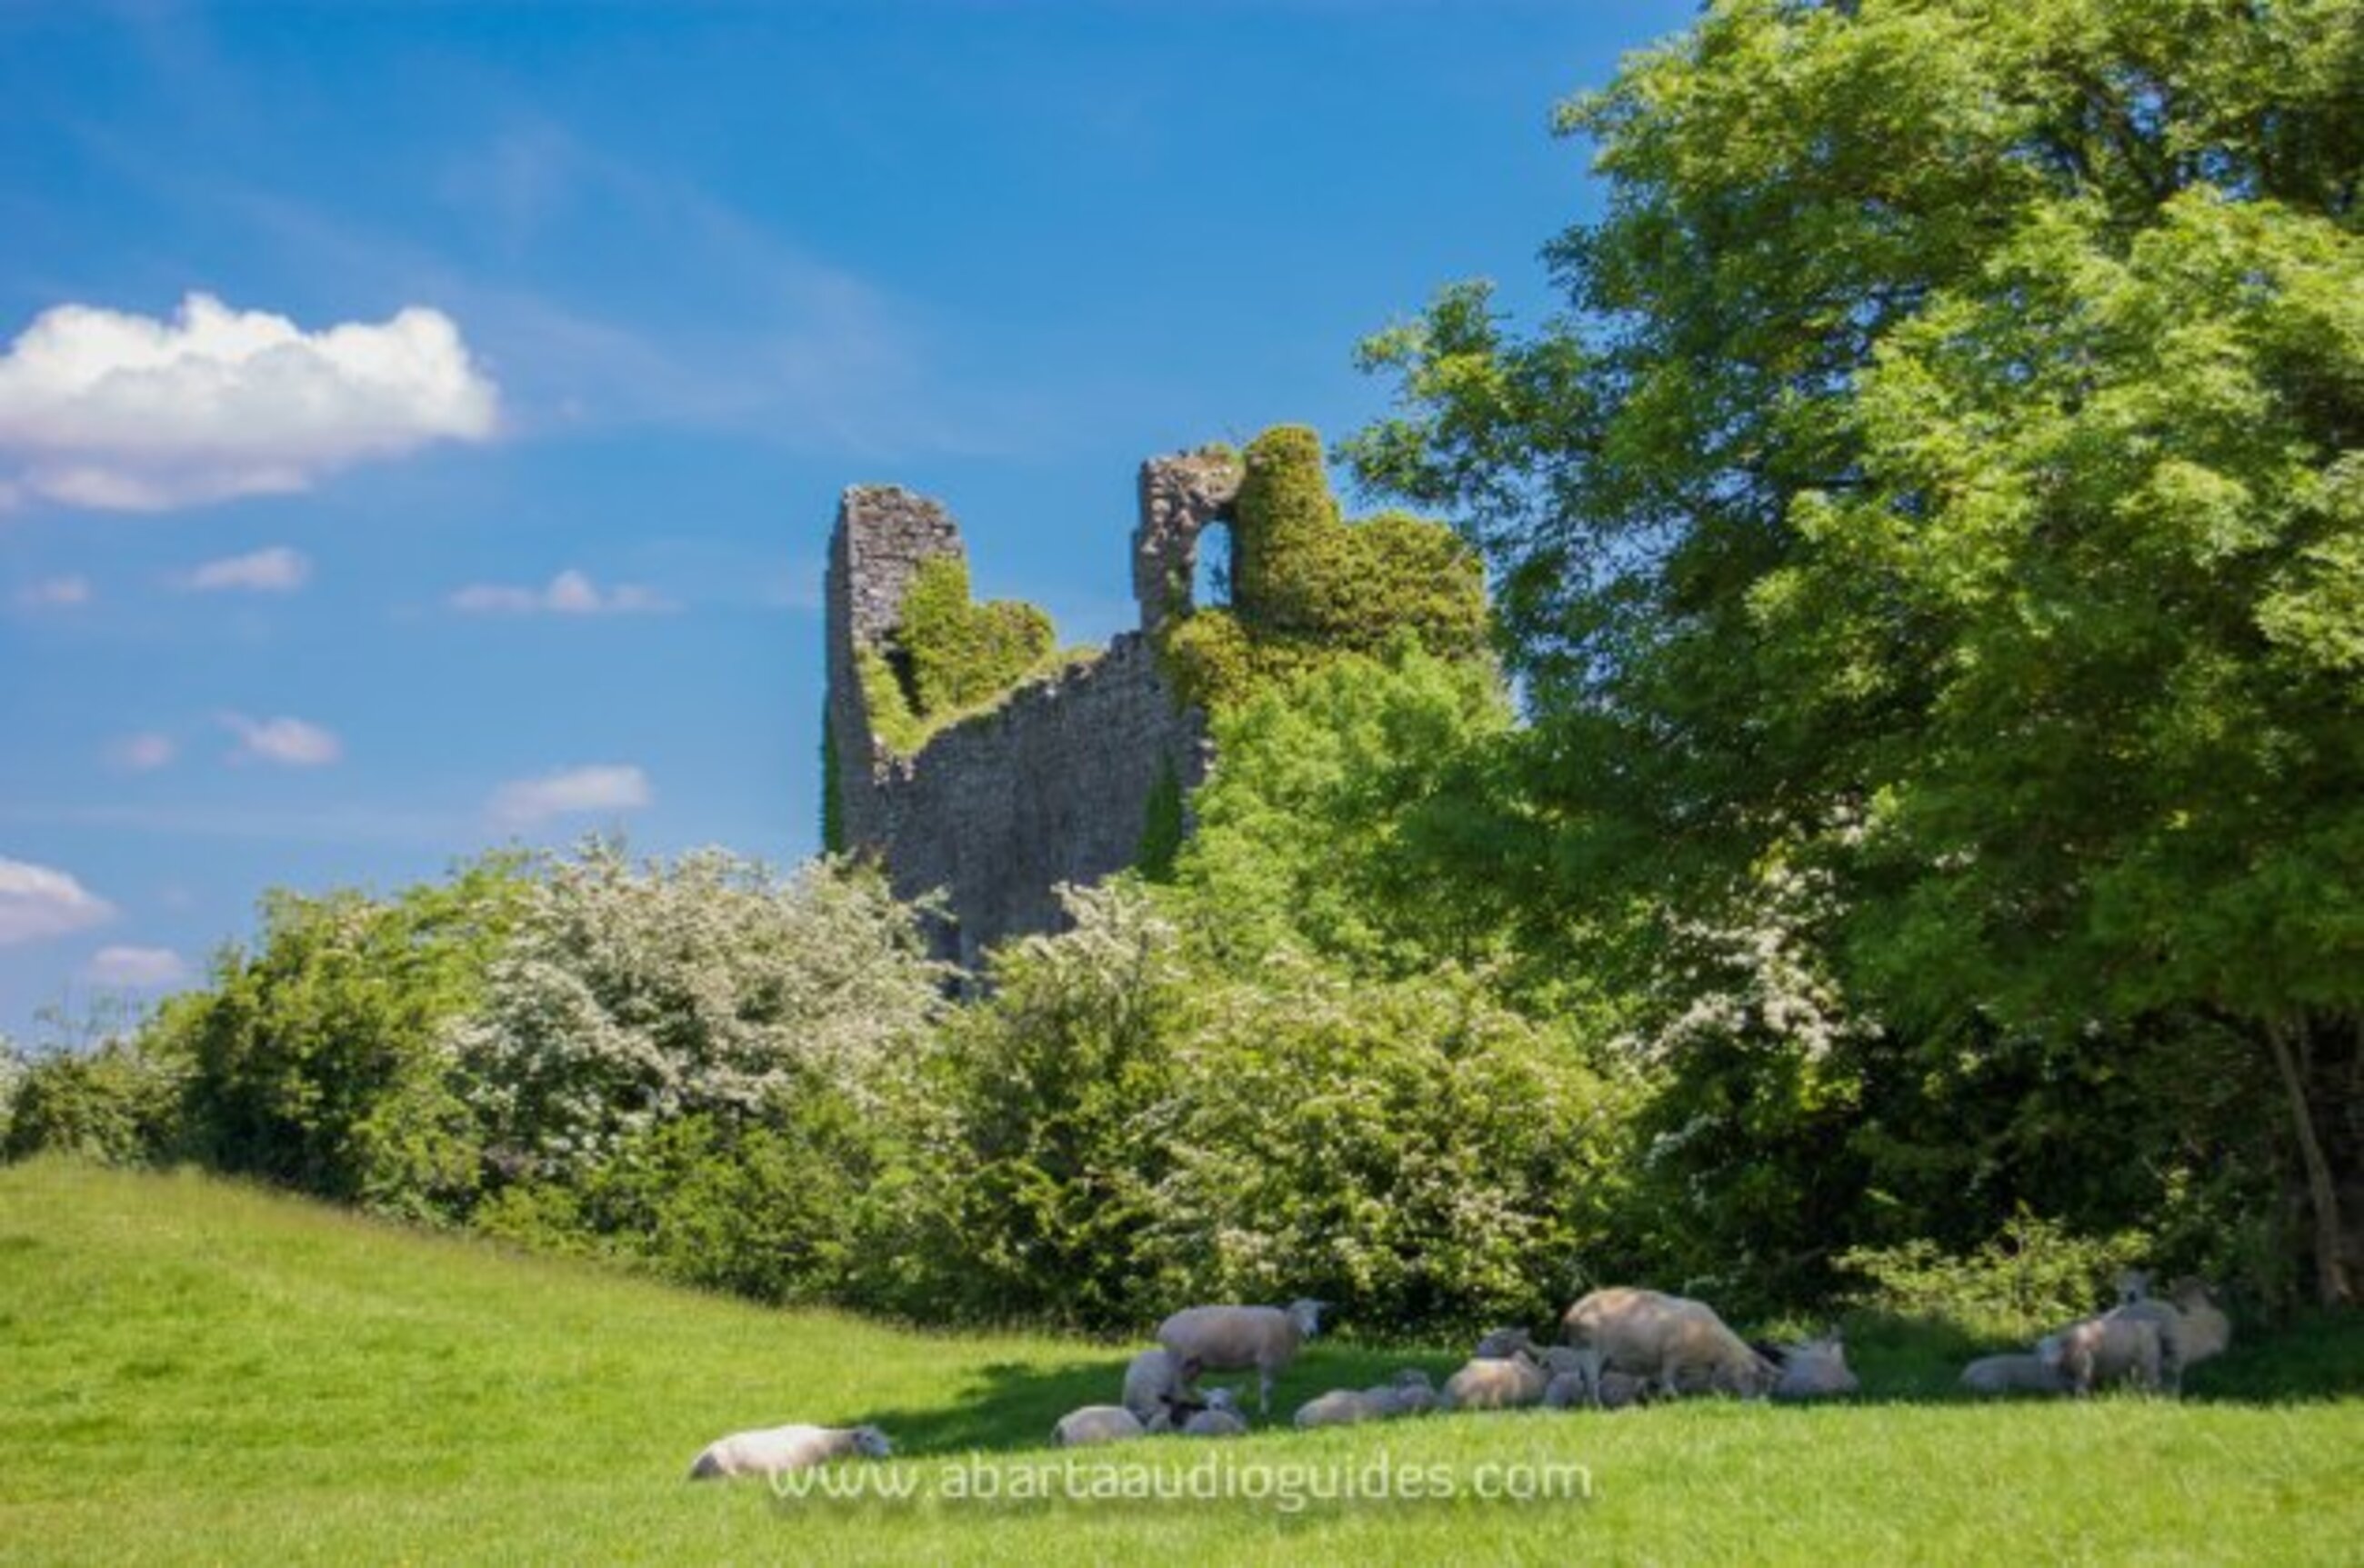 Settlement desertedSettlement deserted, medieval · 285 yd
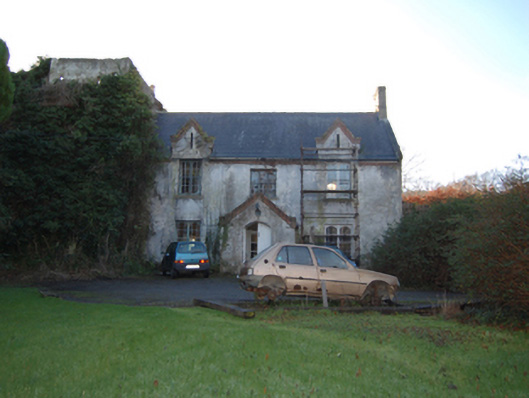 Shankill Castlefarm house · 298 yd
 Ballybride Cottagehouse · 335 yd
 Cross (present location) in ShankillCross (present location) · 516 yd
 Rathmichael WalkWalking route · 966 yd
 Dublin Mountains Way Trailhead SignVisitor information · 978 yd
 St. James GateVisitor information · 1284 yd
 Bawn in RathmichaelBawn · 1375 yd
 Puck's CastleCastle · 1400 yd
 Monterey CypressMonterey Cypress · 1.1 mi
 Carrickgollogan HillMountain / peak · 1.1 mi
 Loughlinstown WoodsNature reserve · 1.2 mi
Other information
Photo: National Inventory of Architectural Heritage · Website use allowed for educational or private purposes with source credit