
What is recorded here
Detached three-bay two-storey house, extant 1837, on a rectangular plan centred on single-bay single-storey gabled projecting glazed porch to ground floor. "Improved", pre-1909, producing present composition. Occupied, 1911. Renovated. Pitched slate roof with clay ridge tiles, rendered coping to gables with rendered, ruled and lined chimney stacks to apexes having cut-granite capping supporting yellow terracotta tapered pots, and replacement plastic rainwater goods on timber eaves boards. Rendered, ruled and lined walls. Segmental-headed door opening into house with cut-granite threshold, timber doorcase with chevron-detailed panelled pilasters supporting chevron-detailed cornice on shallow frieze on chevron-detailed fluted consoles, and concealed dressings framing timber panelled door having fanlight. Square-headed window openings with cut-granite sills, and moulded rendered surrounds (ground floor) or concealed dressings (first floor) framing one-over-one timber sash windows originally six-over-six (ground floor) or three-over-six (first floor) timber sash windows. Interior including (ground floor): central hall retaining carved timber surrounds to door openings framing timber panelled doors; and carved timber surrounds to door openings to remainder framing timber panelled doors with timber panelled shutters to window openings. Set back from line of road in landscaped grounds with cut-granite monolithic piers to perimeter supporting wrought iron gate.
A house representing an integral component of the early nineteenth-century domestic built heritage of south County Dublin with the architectural value of the composition, one rooted firmly in the contemporary late Georgian fashion, suggested by such attributes as the compact rectilinear plan form centred on a Classically-detailed doorcase not only demonstrating good quality workmanship, but also showing a simple radial fanlight; and the diminishing in scale of the openings on each floor producing a graduated visual impression: meanwhile, aspects of the composition clearly illustrate the continued development or "improvement" of the house at the turn of the twentieth century. Having been well maintained, the elementary form and massing survive intact together with substantial quantities of the original fabric, both to the exterior and to the interior, thus upholding the character or integrity of the composition. Furthermore, an adjacent outbuilding (extant 1837) continues to contribute positively to the group and setting values of a neat self-contained ensemble having historic connections with Thomas Edward Shackleton (1859-1932), 'Accountant' (NA 1911).
This does not grant access. Most recorded buildings are privately owned; view them only from public ground unless the owner allows entry.
Places near here
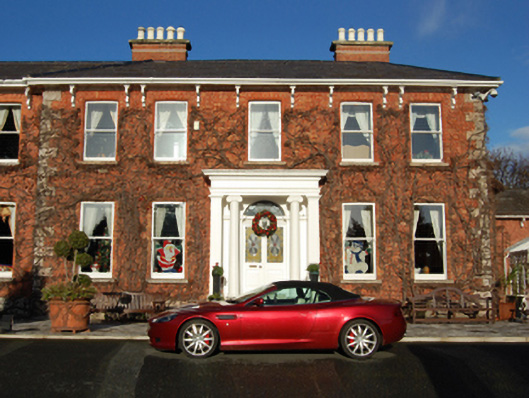 Cornerstone Househouse · 80 yd
 Ellersliefarm house · 206 yd
 Cross in ShankillCross · 560 yd
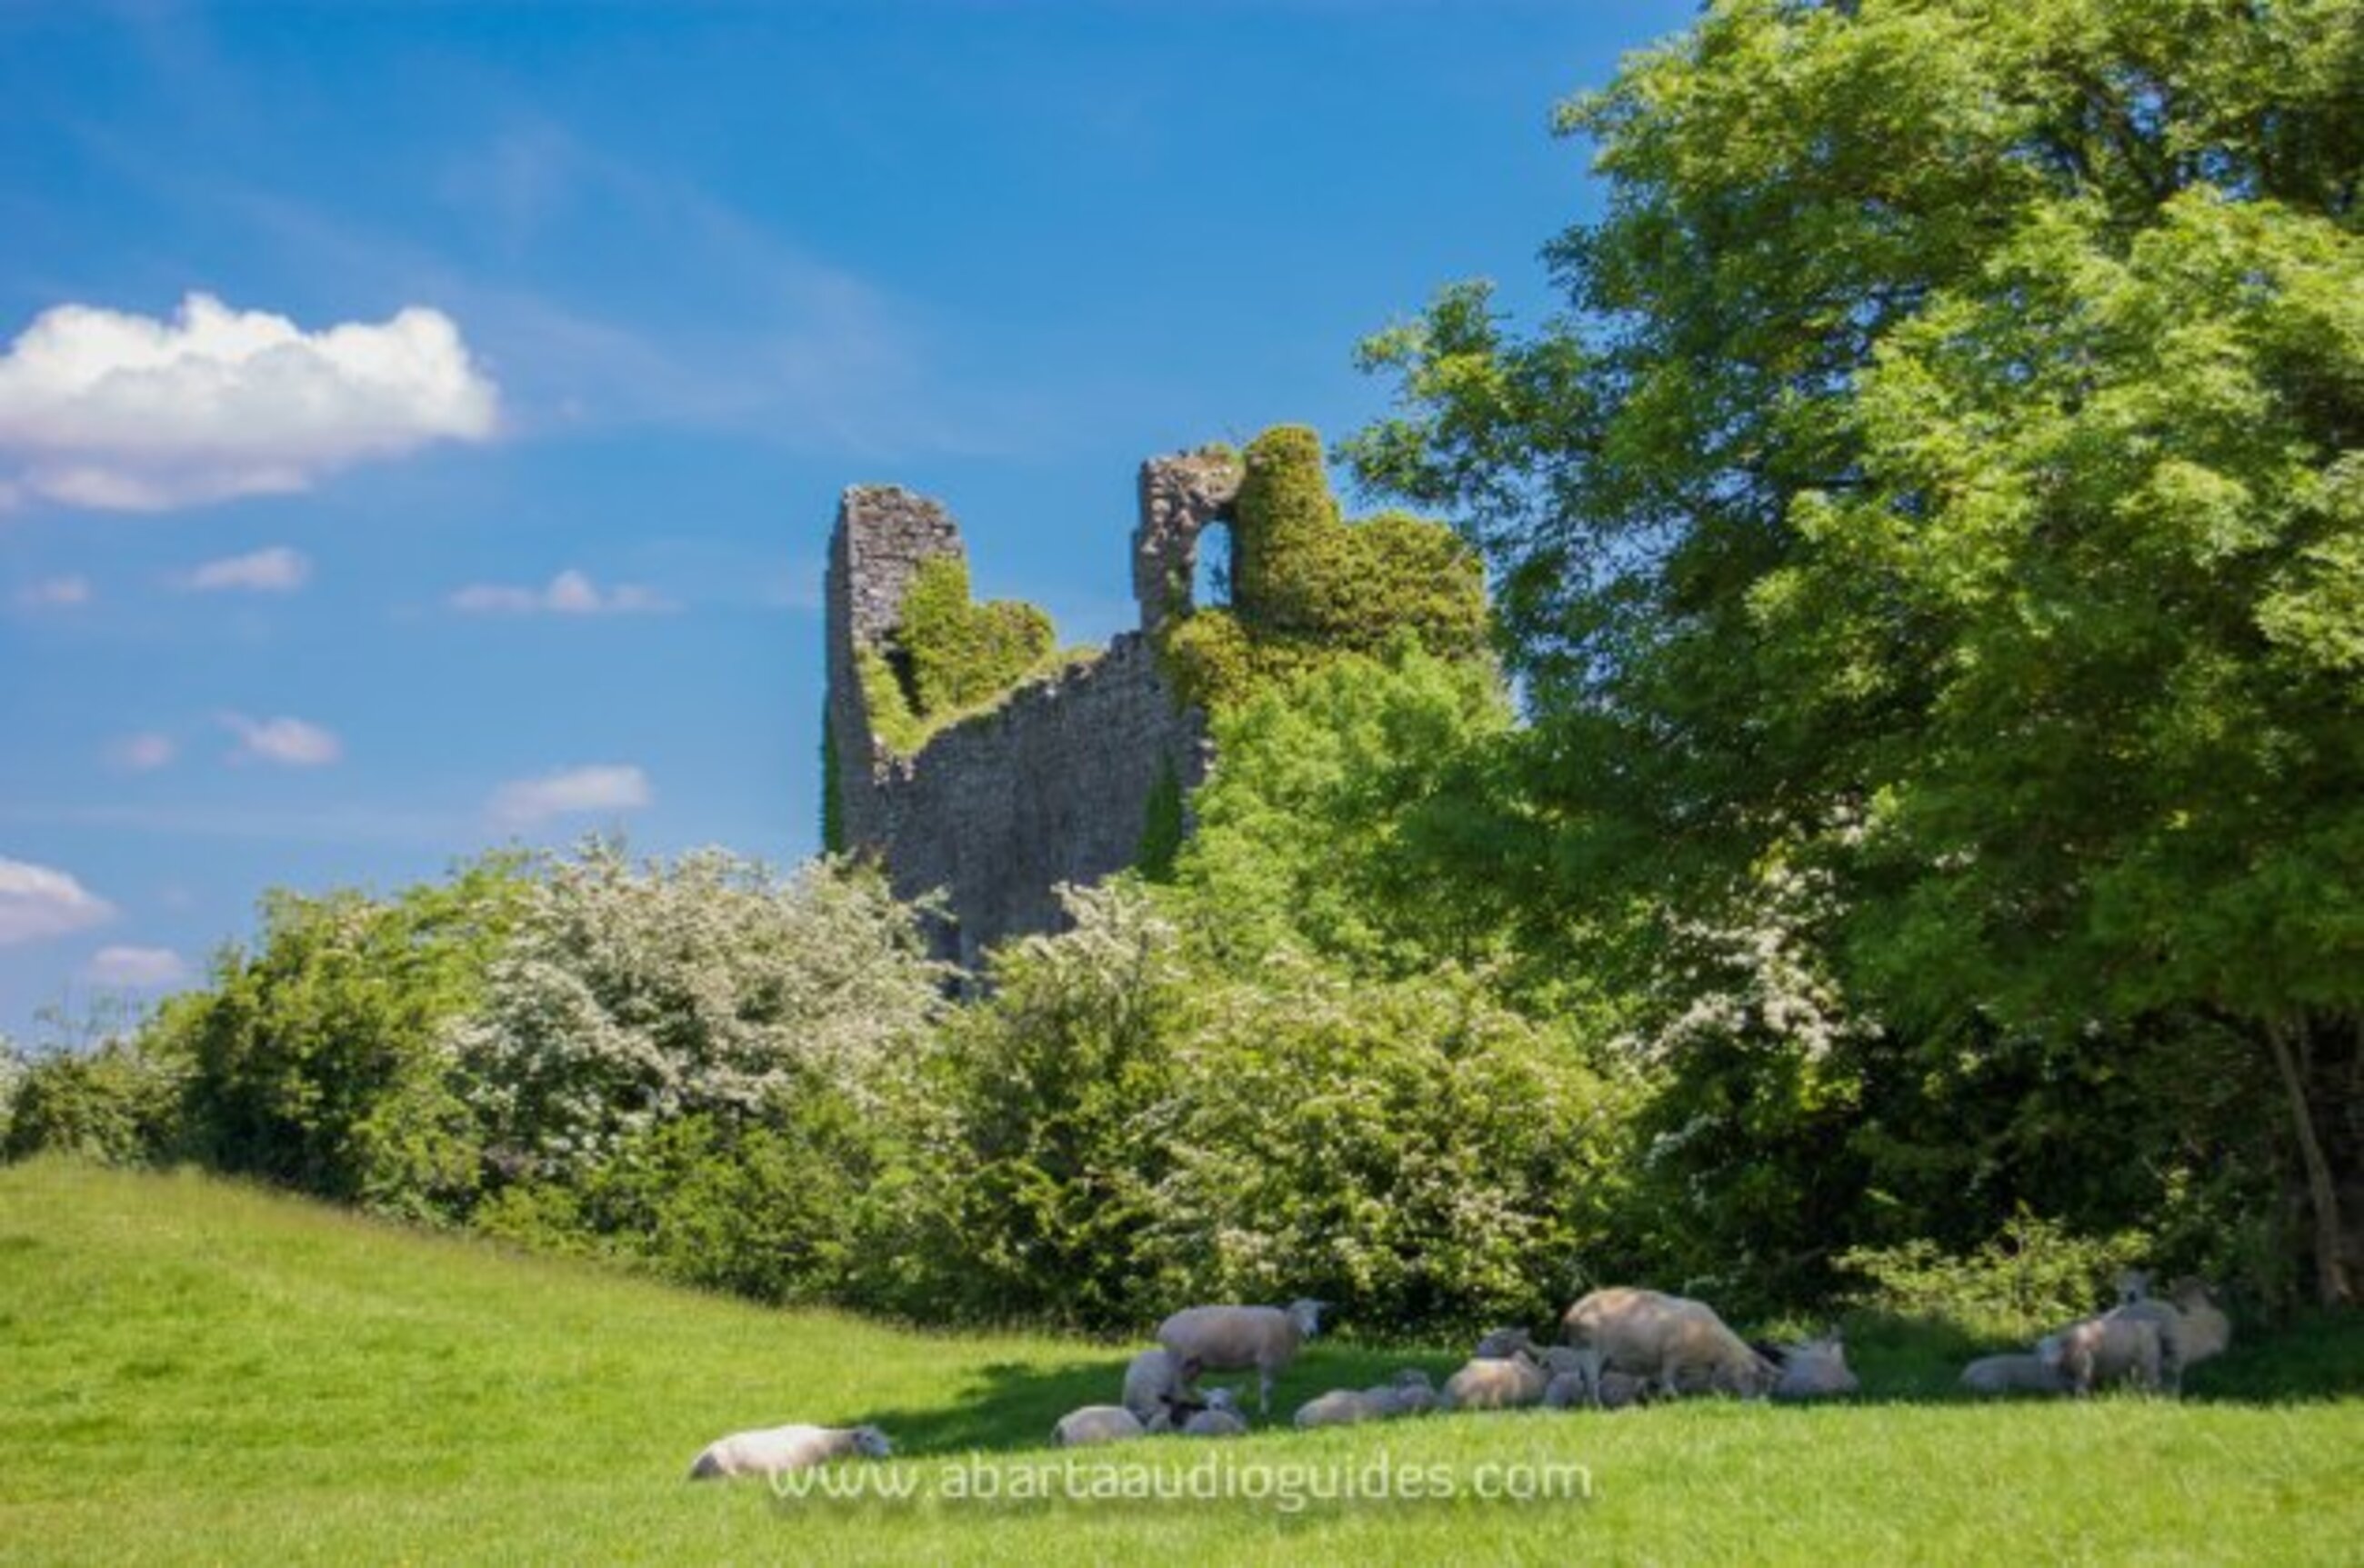 Settlement desertedSettlement deserted, medieval · 590 yd
 Dublin Mountains Way Trailhead SignVisitor information · 662 yd
 St. James GateVisitor information · 1029 yd
 Rathmichael WalkWalking route · 1284 yd
 Monterey CypressMonterey Cypress · 1532 yd
 Bawn in RathmichaelBawn · 1686 yd
 Puck's CastleCastle · 1709 yd
 Loughlinstown WoodsNature reserve · 1.2 mi
 Carrickgollogan HillMountain / peak · 1.3 mi
Other information
Photo: National Inventory of Architectural Heritage · Website use allowed for educational or private purposes with source credit