
What is recorded here
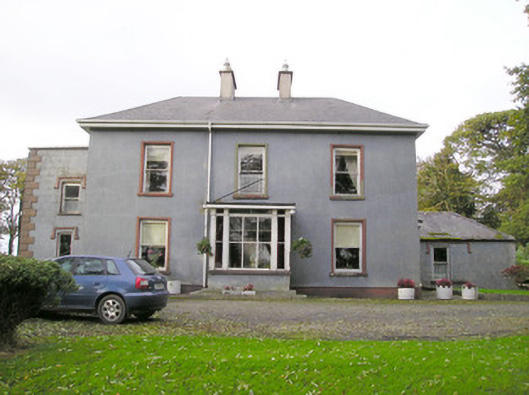
Detached L-plan three-bay two-storey house, built c. 1880, with extension to rear (west) elevation. Hipped slate roof with rendered chimneystack and overhanging eaves. Lined-and-ruled rendered walls. Square-headed window openings with one-over-one pane timber sliding sash windows having painted sills. Square-headed opening with timber panelled door flanked by sidelights with overlight above. Outbuilding to rear with pitched corrugated-iron roof and rendered walls. Square-headed openings with one-over-one pane timber sliding sash windows. Square-headed openings with timber battened door.
Many original features such as the timber sash windows and doorcase have been retained in Longstone House, which enhance its appearance. The L-plan form of the building along the south elevation appear to give a long façade when viewed from the driveway. This further enhances the mass and dominance of the building in the surrounding countryside.
This does not grant access. Most recorded buildings are privately owned; view them only from public ground unless the owner allows entry.
Places near here
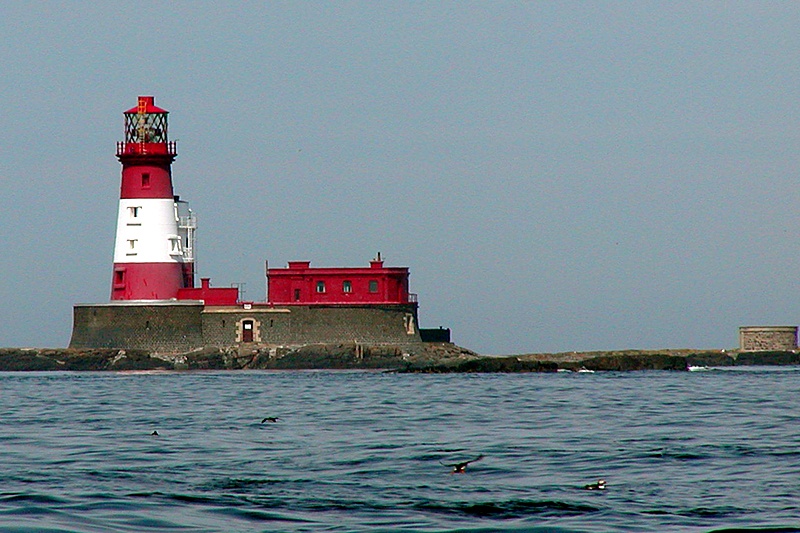 Enclosure in LongstoneEnclosure · 244 yd
 Burial mound in LongstoneBurial mound · 491 yd
 Dromkeenhouse · 886 yd
 Cloverfield Housecountry house · 1175 yd
 CastleCastle, unclassified · 1.1 mi
 KnockseefinMountain / peak · 1.7 mi
 Ballyvorneen Ho.Castle, tower house · 1.8 mi
 St. Patrick's WellSpring · 2.6 mi
 Kilteely HillMountain / peak · 3.0 mi
 Graveyard in AbingtonGraveyard · 4.8 mi
 Flat cemetery in Knockainy WestFlat cemetery · 6.6 mi
 St Patrick's WellSpring · 9.2 mi
Other information
Photo: National Inventory of Architectural Heritage · Website use allowed for educational or private purposes with source credit