What is recorded here
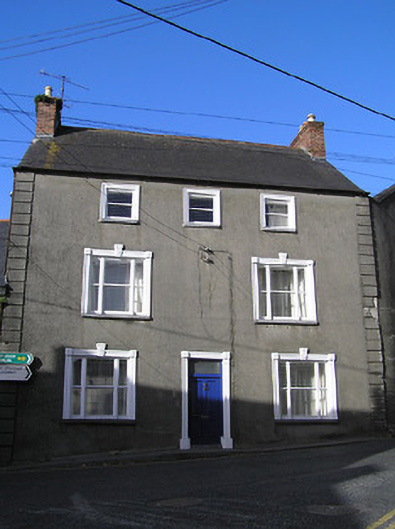
Logan House in Thomastown makes its windows smaller with every floor, as though the money was being counted downstairs while the builder climbed. By the attic, he’d have been opening negotiations over a peephole.
Terraced three-bay three-storey house, c.1775. Refenestrated, c.1875. Pitched slate roof with clay ridge tiles, red brick Running bond chimney stacks, and cast-iron rainwater goods on rendered eaves. Unpainted rendered wall to front (south-east) elevation with rendered channelled piers to ends, and unpainted lime rendered walls to remainder (over part red brick Running bond construction). Square-headed window openings (in tripartite arrangement to ground and to first floors) with cut-limestone sills, moulded rendered surrounds (having keystones to ground and to first floor), and replacement one-over-one timber sash windows, c.1875, having one-over-one sidelights to tripartite openings. Square-headed door opening with cut-limestone step, moulded rendered surround, and timber panelled door having overlight. Interior with timber panelled shutters to window openings. Road fronted with concrete footpath to front.
A well-appointed substantial house forming an important element of the late eighteenth-century architectural heritage of Thomastown. Distinctive attributes including the tiered effect produced by the Classically-proportioned openings diminishing in scale on each floor together with elegant rendered accents all serve to enhance the architectural design value of the composition. Having been well maintained the house presents an early aspect with substantial quantities of the early fabric surviving intact both to the exterior and to the interior, thereby making an important impression on the historic appeal of the streetscape.
From the Buildings of Ireland (National Inventory of Architectural Heritage) record 12317037
This does not grant access. Most recorded buildings are privately owned; view them only from public ground unless the owner allows entry.
Places near here
Photo credits
- National Inventory of Architectural Heritage
- A.-K. D., Wikimedia Commons · CC0
- A.-K. D., Wikimedia Commons · CC BY-SA 4.0
- Gerd Eichmann, Wikimedia Commons · CC BY-SA 4.0
- Andreas F. Borchert, Wikimedia Commons · CC BY-SA 4.0
- Kieran Campbell, Wikimedia Commons · CC BY-SA 2.0
- Stephan van Helden, Wikimedia Commons · CC BY-SA 4.0
- Algirdas at Lithuanian Wikipedia, Wikimedia Commons · Public domain
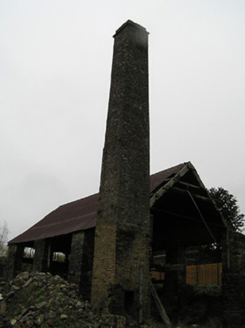 The TanneryChimney · 27 yd
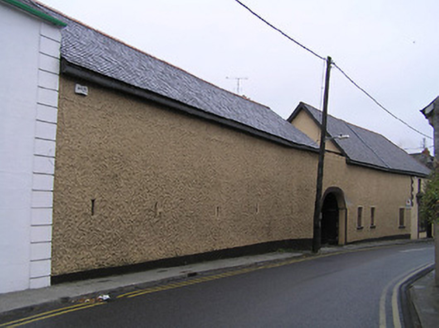 The TanneryOutbuilding · 29 yd
 The Yellow GateMemorial · 38 yd
 CrossCross, High cross · 101 yd
 Font in ThomastownFont · 184 yd
 John Patrick KennedyMemorial · 365 yd
 CastleCastle, Anglo-Norman masonry castle · 1061 yd
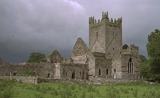 Jerpoint AbbeyHeritage attraction · 1.3 mi
 Holy WellSpring · 1.4 mi
 Dysart Castle (in Ruins)Castle, tower house · 1.8 mi
 Horse-chestnut1.9 mi
 Pedunculate Oak1.9 mi
More historic places in County Kilkenny · All of County Kilkenny
What do you know about this place?